11570 WOODHOLLOW CT, Reston, VA 20191
- 3 beds |
- 4 baths |
- 1,896 sqft
 Town Home
  Built in 1972
  1,742sqft lot
 —— car garage
  $330/sqft
  Listed 11 days ago
Property Description
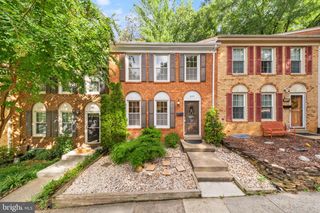
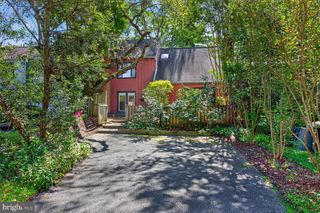
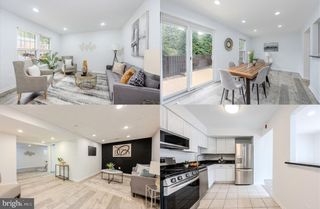
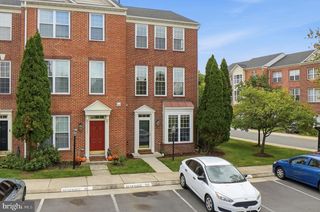
***BUYER INCENTIVE- LOWER YOUR MONTHLY PAYMENT FOR TWO YEARS!*** With an acceptable offer, the seller is willing to provide a credit that may be applied toward a temporary 1-1 interest rate buydown, subject to lender approval and program eligibility.*** Welcome to this beautifully updated Reston townhome offering nearly 2,200 square feet on three finished levels. Enjoy exceptional privacy with the home backing directly to the 72 wooded acres of Reston’s Walker Nature Center. Hardwood floors extend throughout the main and upper levels, while the updated kitchen features granite countertops, a breakfast bar, custom tile backsplash and recessed lighting. Upstairs you’ll find three comfortable bedrooms and updated baths, including a spacious primary suite with private bath, walk-in closet and dressing area. The primary bedroom, second bedroom, living room and lower-level family room all enjoy tranquil views of mature trees.The walkout lower level, complete with a full bath and plenty of storage, offers flexible living space and opens to a spacious hardscaped patio and fenced rear yard—perfect for relaxing or entertaining surrounded by nature. Sliding glass doors on both the main and lower levels bring in plenty of natural light and showcase the beautiful wooded views. System upgrades include: **ROOF 2023 **WATER HEATER 2021** NEW A/C UNIT 2025** Enjoy all that Reston has to offer with the nearby pool, tennis courts, tot lot and trails, plus convenient access to shopping, dining, major commuter routes and the Silver Line Metro. This home offers a rare combination of privacy, nature and convenience in the heart of Reston!
- Listing Status:
- Active
- Date Added:
- September 24, 2026
- Data Last Updated:
- October 5, 2026 at 9:21PM
- Listing Office:
- Keller Williams Fairfax Gateway : 7032223300
- Listing Agent:
- Linda Poe : 7036264021
- MLS ID:
- VAFX2336482

- General: SidewalksAbove GradeBelow Grade
- Style: Contemporary
- Other Structures: BalconyBrickDeckPatio
- Parking: Lighted Parking
- Roofing: CompositeShingle
- General: Wood SidingSteel Siding3Permanent
- HOA Amenities: Bike TrailJog/Walk PathPicnic AreaTennis CourtsTot Lots/PlaygroundWater/Lake PrivilegesPool - OutdoorCommon Area MaintenanceSnow RemovalTrash470.0Quarterly
- Originating MLS: BRIGHT_MAIN
- School District: FAIRFAX COUNTY PUBLIC SCHOOLS
- County: FAIRFAX-VA
- Zoning: 3700264 10010024
- View: Trees/WoodsScenic Vista
- Fencing: Wood
- Utilities: Natural gas available
- Water: Public
- Sewer: Public Sewer
- Source: BRIGHT_MAIN
This listing courtesy of Linda Poe , Keller Williams Fairfax Gateway
Monthly Payment
- Principal & Interest $
- Property Taxes $
- Home Insurance $
- VA Funding Fee $

 New - 2 days ago