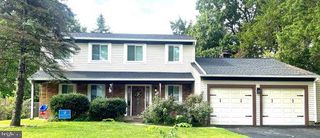
11965 GREYWING CT, Reston, VA 20191
- 5 beds |
- 4 baths |
- 1,794 sqft
 Rental
  Built in 1972
  2,614sqft lot
 —— car garage
  $2/sqft
  Listed 1 month ago
Property Description
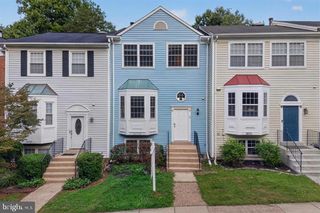
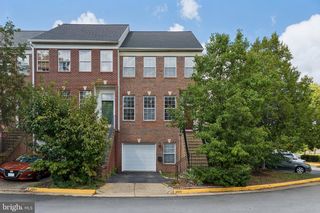
Nestled in a peaceful cluster, this spacious end-unit townhome in Reston boasts 5 bedrooms, 3.5 baths, and over 2,700 square feet of living space spread across three finished levels. The contemporary architecture, trendy paint, and numerous oversized windows combine to create instant appeal. Inviting Living Area: Step inside the welcoming foyer, where you'll find the living room opposite, featuring wood floors, a sunken seated area with a wood-burning fireplace, and a sliding glass door leading to a serene fenced front yard, perfect for relaxation or gardening. Elegant Dining Room: The separate dining room provides ample space for formal meals and is adorned with a modern chandelier, making it ideal for entertaining. Renovated Kitchen: The renovated kitchen is a chef's delight, with stylish quartz countertops, pristine maple cabinetry, an undercount sink, and stainless steel appliances, including a smooth-top range and French door refrigerator. An expansive island offers additional serving and food prep space. First-Floor flex room: Tucked away off the main hall is a spacious entry-level bedroom, complemented by an upgraded powder room. Makes a great office or guest room. Outdoor Deck: For outdoor enthusiasts, the deck off the breakfast area is perfect for hosting summer BBQs or enjoying a relaxing evening. Owner's Suite: Ascend the staircase to the light-filled owner's suite, complete with an oversized window, ample closet space, and an en suite bath featuring spa-toned tile and decorative inlay. Additional Bedrooms: Down the hall, two more bright and cheerful bedrooms with plush carpet and generous closet space share a well-appointed full bath. Finished Lower Level: The lower level offers a spacious recreation room for lounging and relaxing on free days. An additional roomy bedroom with a large walk-in closet awaits guests, along with a modern full bath. Abundant Storage: Need extra storage? Don't miss the two huge storage rooms and the storage closet under the basement steps. Fully Fenced Yard: The backyard is fully fenced. A detached carport means no more clearing snow off your car, and visitor parking is conveniently located. Prime Location: Enjoy easy access to the Wiehle Metro, Reston Town Center, Haileys Rise, South Lakes Shopping Center, Hunters Woods Shopping Center, and Route 267. This exceptional townhome offers a spacious and modern lifestyle in a highly desirable Reston location. -------------------------------------------------------------------------------------------------------------------------------------------- All Richey Property Management residents must enroll in and purchase a Resident Benefits Package which includes liability insurance, credit building to help boost the resident’s credit score with timely rent payments, up to $1M Identity Theft Protection, HVAC air filter delivery (for applicable properties), move-in concierge service making utility connection and home service setup a breeze during your move-in, our best-in-class resident rewards program, and much more! More details and options provided upon application.
- Listing Status:
- Active
- Data Last Updated:
- September 20, 2026 at 10:18PM
- Listing Office:
- Richey Real Estate Services : 7034714800
- Listing Agent:
- William M Cahill III : 5712140125
- MLS ID:
- VAFX2335072

- General: Above GradeBelow Grade
- Style: Contemporary
- Other Structures: PorchDeckPatio
- Roofing: Asphalt
- General: Wood Siding3Concrete Perimeter
- HOA Amenities: Baseball FieldBasketball CourtsCommon GroundsJog/Walk PathPool - IndoorPool - OutdoorSoccer FieldSwimming PoolTennis CourtsTot Lots/PlaygroundVolleyball CourtsCommon Area MaintenancePool(s)Trash
- Originating MLS: BRIGHT_MAIN
- School District: FAIRFAX COUNTY PUBLIC SCHOOLS
- County: FAIRFAX-VA
- Zoning: 3700261 092A0053
- View: Trees/Woods
- Fencing: Fully
- Water: Other
- Sewer: Other
- Source: BRIGHT_MAIN
This listing courtesy of William M Cahill III , Richey Real Estate Services
 New - 2 days ago