1931 WINTERPORT CLUSTER, Reston, VA 20191
- 3 beds |
- 3 baths |
- 1,761 sqft
 Town Home
  Built in 1978
  2,178sqft lot
 —— car garage
  $369/sqft
  Listed 21 days ago
Property Description
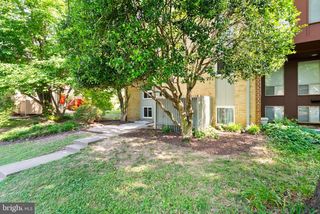
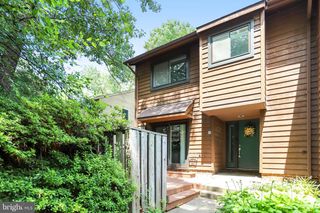
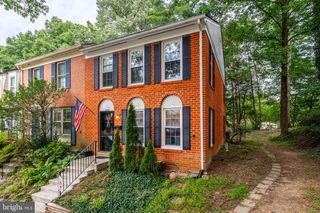
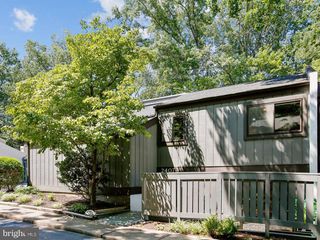
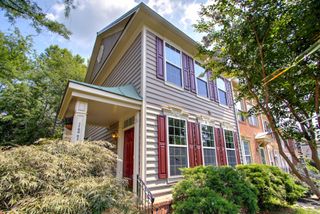
Welcome to the highly sought-after Winterport Cluster! This beautifully renovated end-unit townhome offers the perfect blend of style, comfort and convenience. Inside, you'll find updated bathrooms, new flooring throughout, fresh paint and modern light fixtures that create a bright, move-in ready home. Enjoy the privacy of this desirable end unit surrounded by trees, with outdoor living spaces that include both a spacious back deck and a welcoming front patio - perfect for relaxing and entertaining. Located in the sought-after Sunrise Valley Elementary School pyramid, this home is just a short distance to the Wiehle Metro, shopping, community pool and Reston's scenic trails! Don't miss this opportunity to enjoy the best of Reston living in a peaceful, private setting. Winterport Cluster residents enjoy exclusive private access to Lake Thoreau, featuring a community dock, picnic area and kayak/canoe storage racks. NEW HVAC JULY, 2026.
- Listing Status:
- Pending
- Date Added:
- July 16, 2026
- Data Last Updated:
- August 6, 2026 at 9:18PM
- Listing Office:
- Long & Foster Real Estate, Inc. : 7034373800
- Listing Agent:
- Susannah Palik : 7035684452
- MLS ID:
- VAFX2325386

- General: Bathroom - Tub ShowerBreakfast AreaCarpetFamily Room Off KitchenFloor Plan - TraditionalKitchen - Eat-InKitchen - Table SpacePantryRecessed LightingUpgraded Countertops
- Appliances: DishwasherDisposalDryerMicrowaveRefrigeratorStoveWasher
- Laundry: Upper Floor
- Flooring: CarpetLuxury vinyl plank
- A/C: Central A/C
- Heating: Heat Pump(s)Electric
- Fireplace: WoodFireplaceFireplaces: 1
- Disability Feature: None
- General: Exterior LightingPlay AreaSecure StorageSidewalksStreet LightsAbove GradeBelow Grade
- Style: Colonial
- Other Structures: BrickDeckPatio
- Parking: Assigned
- General: BrickWood Siding2Slab
- HOA Amenities: Basketball CourtsBike TrailCommon GroundsCommunity CenterDog ParkLakeJog/Walk PathPicnic AreaPickleball CourtsPool - OutdoorReserved/Assigned ParkingSoccer FieldSwimming PoolTennis CourtsTot Lots/PlaygroundCommon Area MaintenancePool(s)Road MaintenanceSnow Removal335.0Quarterly
- Originating MLS: BRIGHT_MAIN
- School District: FAIRFAX COUNTY PUBLIC SCHOOLS
- County: FAIRFAX-VA
- Zoning: 3720262 132A0001
- View: Trees/Woods
- Fencing: Partially
- Utilities: Electric available
- Water: Public
- Sewer: Public Sewer
- Source: BRIGHT_MAIN
This listing courtesy of Susannah Palik , Long & Foster Real Estate, Inc.
Monthly Payment
- Principal & Interest $
- Property Taxes $
- Home Insurance $
- VA Funding Fee $