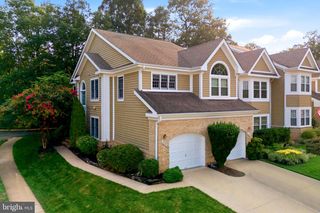
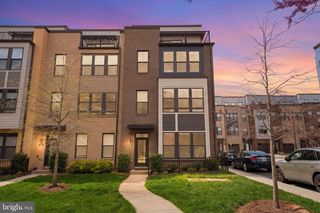
1982 LOGAN MANOR DR, Reston, VA 20190
- 3 beds |
- 3 baths |
- 2,225 sqft
 Town Home
  Built in 1998
  1,742sqft lot
 2 car garage
  $494/sqft
  Listed 23 days ago
Property Description
Nestled in the highly sought-after West Market community, just moments from Reston Town Center, this beautifully updated townhome offers the perfect blend of luxury, convenience, and modern living. Thoughtfully renovated throughout, the home features new engineered hardwood flooring on the main and upper levels, creating a sophisticated and cohesive design from the moment you enter. The dramatic living room is filled with natural light, highlighted by soaring ceilings and expansive floor-to-ceiling windows that create an airy, inviting atmosphere. At the heart of the home, the updated kitchen showcases quartz countertops, refreshed cabinetry, modern appliances, and generous prep and storage space. Just off the kitchen, a spacious deck provides the perfect setting for outdoor dining, entertaining, or simply enjoying peaceful views of the surrounding community. Upstairs, the luxurious primary suite serves as a private retreat, offering ample space, comfort, and a beautifully updated en-suite bath. Additional bathrooms throughout the home have been tastefully refreshed with quartz countertops, updated cabinetry, and modern fixtures. New hardware and designer finishes throughout further enhance the home's turnkey appeal. The walkout lower level offers exceptional flexibility with a cozy gas fireplace, creating the perfect space for a recreation room, home office, gym, or guest retreat. The HVAC and Hot Water Heater has been recently replaced. An oversized two-car garage provides abundant storage and everyday convenience. Residents of West Market enjoy access to an impressive array of community amenities, including a swimming pool, fitness center, clubhouse, and scenic trails. Ideally located near Reston Town Center, Metro access, major commuter routes, shopping, dining, and entertainment, this exceptional residence offers a rare opportunity to enjoy one of Reston's most desirable lifestyles.
- Listing Status:
- Pending
- Date Added:
- July 14, 2026
- Data Last Updated:
- August 6, 2026 at 9:18PM
- Listing Office:
- Douglas Elliman of Metro DC, LLC : 2028885720
- Listing Agent:
- Tracy Shively : 7039300268
- MLS ID:
- VAFX2323574

- General: Ceiling Fan(s)Family Room Off KitchenKitchen - GourmetRecessed LightingSkylight(s)Walk-in Closet(s)Window TreatmentsWood Floors
- Rooms: Living RoomDining RoomPrimary BedroomBedroom 2Bedroom 3KitchenFoyerBreakfast RoomLaundryOtherRecreation RoomPrimary BathroomFull BathHalf Bath
- Appliances: Built-In MicrowaveBuilt-In RangeDishwasherDisposalDryerEnergy Efficient AppliancesExhaust FanRefrigeratorStainless Steel AppliancesWasherWater Heater - High-Efficiency
- Laundry: Upper Floor
- Basement: Walkout levelGarage accessFully finished
- Flooring: Ceramic tileHardwood
- A/C: Central A/C
- Heating: Heat Pump(s)Natural Gas
- Fireplace: Gas/PropaneFireplaceFireplaces: 1
- Disability Feature: None
- General: Exterior LightingSidewalksStreet LightsAbove GradeBelow Grade
- Style: Traditional
- Other Structures: Deck
- Parking: Concrete Driveway
- Roofing: Architectural Shingle
- Windows: SkylightsVinyl cladDouble hung
- General: BrickCombination3Slab
- HOA Amenities: Club HouseCommon GroundsCommunity CenterExercise RoomFitnessCenterJog/Walk PathLakeMeeting RoomParty RoomPool - OutdoorSaunaCommon Area MaintenanceManagementPool(s)Recreation FacilityReserve FundsSaunaSnow RemovalTrash132.0Monthly
- Originating MLS: BRIGHT_MAIN
- School District: FAIRFAX COUNTY PUBLIC SCHOOLS
- County: FAIRFAX-VA
- Zoning: 3720173 12040021
- Utilities: 200 amp service
- Water: Public
- Sewer: Public Sewer
- Source: BRIGHT_MAIN
This listing courtesy of Tracy Shively , Douglas Elliman of Metro DC, LLC
Monthly Payment
- Principal & Interest $
- Property Taxes $
- Home Insurance $
- VA Funding Fee $