1278 WOODBROOK CT, Reston, VA 20194
- 4 beds |
- 4 baths |
- 2,335 sqft
 Town Home
  Built in 1994
  3,485sqft lot
 1 car garage
  $407/sqft
  Listed 21 days ago
Property Description
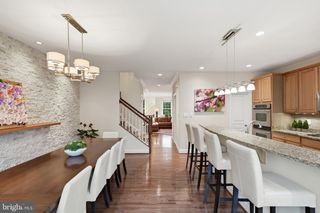
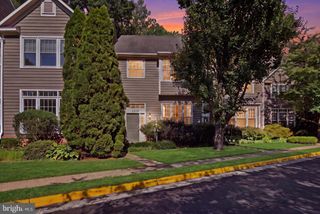
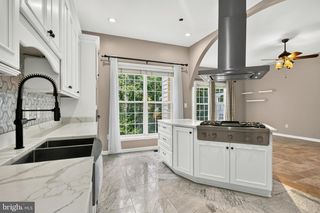
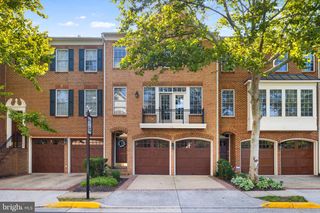
Welcome to 1278 Woodbrook Ct., a beautifully updated attached home in the highly sought-after Heather Knoll community of North Reston! Nestled at the end of a quiet cul-de-sac on a premium corner lot, this move-in-ready home offers 3 spacious bedrooms, a versatile den that can easily serve as a 4th bedroom, and 3.5 bathrooms with over 2,800+ finished sqft, providing a flexible floor plan to accommodate today's lifestyle. The home features new AC system (2026) fresh designer paint, new carpet in the finished lower level, and beautiful hardwood flooring throughout the main level, staircase, and upper level. Elegant iron balusters and a stylishly updated fireplace add warmth and sophistication to the living space. Filled with abundant natural light, the open and inviting floor plan creates a bright and welcoming atmosphere. The finished lower level includes media system, a spacious den with an attached full bathroom, making it ideal as a guest suite, home office, recreation room, or optional fourth bedroom. A separate laundry room in the upper level adds everyday convenience. Step outside to the expansive deck, perfect for entertaining, outdoor dining, or simply relaxing while enjoying the peaceful surroundings. The corner lot at the end of the cul-de-sac offers exceptional privacy, additional green space, and outstanding curb appeal. Located in the desirable Heather Knoll Cluster, residents enjoy all the amenities of the Reston lifestyle, including miles of scenic walking and biking trails, pools, tennis courts, parks, lakes, and playgrounds, while being just minutes from North Point Village Center, Reston Town Center, Metro, shopping, dining, and major commuter routes.
- Listing Status:
- Active
- Data Last Updated:
- August 6, 2026 at 8:19PM
- Listing Office:
- Long & Foster Real Estate, Inc. : 7037249494
- Listing Agent:
- Roberta Fregoso-Moreno : 7033386463
- MLS ID:
- VAFX2324042

- General: Above GradeBelow Grade
- Style: Colonial
- Roofing: ShingleComposite
- General: Vinyl SidingBrick3Concrete Perimeter
- HOA Amenities: Common Area MaintenanceTrash762.0Quarterly
- Originating MLS: BRIGHT_MAIN
- School District: FAIRFAX COUNTY PUBLIC SCHOOLS
- County: FAIRFAX-VA
- Zoning: 3720114 17050028
- Water: Public
- Sewer: Public Sewer
- Source: BRIGHT_MAIN
This listing courtesy of Roberta Fregoso-Moreno , Long & Foster Real Estate, Inc.
Monthly Payment
- Principal & Interest $
- Property Taxes $
- Home Insurance $
- VA Funding Fee $

 New - 15 hours ago