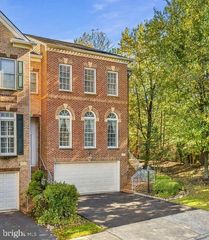
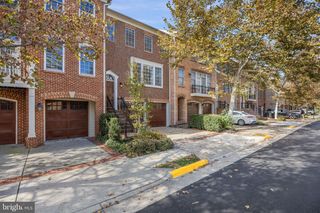
2245 CEDAR COVE CT, Reston, VA 20191
- 3 beds |
- 4 baths |
- 2,768 sqft
 Town Home
 Built in 1980
 3,920sqft lot
 1 car garage
 $302/sqft
 Listed 13 days ago
Property Description
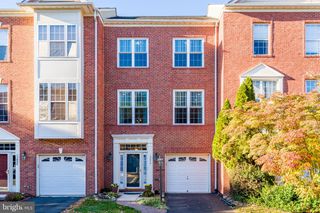
Welcome to **2245 Cedar Cove**, a beautifully updated end-unit townhouse in one of South Reston’s most sought-after neighborhoods. Enjoy an ideal location just minutes from Lake Thoreau and Lake Audubon, with multiple community pools only a short walk away. South Lakes Village Center is nearby, with Red’s Table, Starbucks, and other local favorites, and Wiehle-Reston East Metro is less than a mile away. Inside, thoughtful updates bring fresh style and everyday comfort. The main level features hardwood floors, while the upstairs has upgraded Stainmaster carpet and the basement has durable LVP flooring. The updated kitchen offers shaker cabinets with soft-close doors and drawers, quartz countertops, a new upgraded garbage disposal, and all-new appliances, including GE Café appliances and a Samsung refrigerator. Fresh Sherwin-Williams paint, new light fixtures and ceiling fans, updated door handles, and new toilets add finishing touches throughout. Additional improvements include a new HVAC system, updated primary-bath fixtures, and a Whirlpool washer and dryer. Outside, the cedar boards have been repainted - a lovingly maintained home! Move-in-ready comfort, desirable end-unit living, and a convenient South Reston location—welcome home.
- Listing Status:
- Active
- Date Added:
- October 24, 2026
- Data Last Updated:
- November 6, 2026 at 7:20PM
- Listing Office:
- Real Broker, LLC : 8554500442
- Listing Agent:
- Lauryn E Eadie : 7038984771
- MLS ID:
- VAFX2347004

- General: Above GradeBelow Grade
- Style: Contemporary
- Other Structures: Deck
- Parking: Unassigned
- Roofing: ShingleWood
- General: Cedar3Slab
- HOA Amenities: Baseball FieldBasketball CourtsBike TrailBoat RampCommon GroundsCommunity CenterGolf Course Membership AvailableJog/Walk PathLakePickleball CourtsPicnic AreaPier/DockPool - OutdoorSoccer FieldSwimming PoolTennis CourtsTot Lots/PlaygroundWater/Lake PrivilegesCommon Area MaintenanceManagementPier/Dock MaintenancePool(s)Reserve FundsRoad MaintenanceSnow RemovalTrash360.0Quarterly
- Originating MLS: BRIGHT_MAIN
- School District: FAIRFAX COUNTY PUBLIC SCHOOLS
- County: FAIRFAX-VA
- Zoning: 3720264 171A0029
- Utilities: Under groundNatural gas available
- Water: Public
- Sewer: Public Sewer
- Source: BRIGHT_MAIN
This listing courtesy of Lauryn E Eadie , Real Broker, LLC
Monthly Payment
- Principal & Interest $
- Property Taxes $
- Home Insurance $
- VA Funding Fee $

 New - 13 hours ago