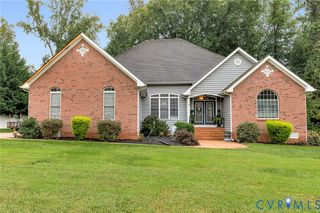
105 Yancey St, Richmond, VA 23222
- 3 beds |
- 3 baths |
- 2,318 sqft
 Single-Family Home
  Built in 1920
  8,128sqft lot
 —— car garage
  $237/sqft
  Listed 16 days ago
Property Description
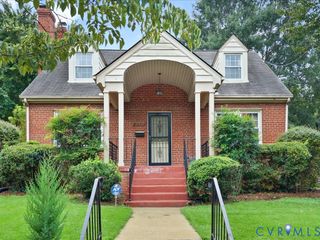
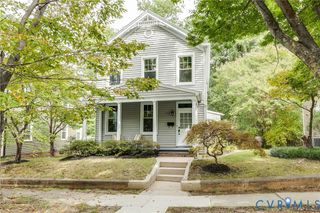
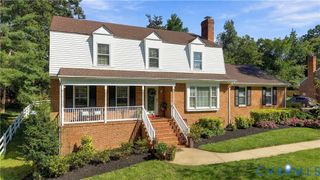
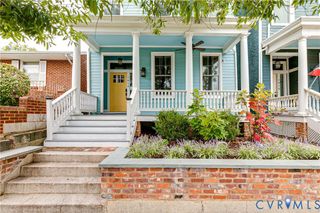
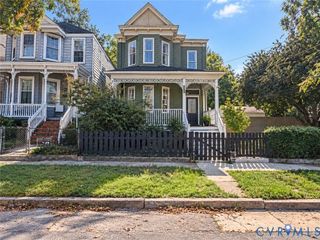
More than a century ago, Barton Heights was advertised as “quiet, peaceful and beautiful,” a neighborhood designed as an escape from the hustle and bustle of downtown Richmond. That timeless charm lives on here! Beautifully renovated in 2021, this exceptional home thoughtfully blends modern comforts with architectural details that have endured for over 100 years. An original stained-glass transom welcomes you at the front door, while beautiful hardwood floors add warmth and character throughout. The open-concept kitchen and great room are made for entertaining, featuring abundant counter and cabinet space, built-in bookcases and striking coffered ceilings. Two bedrooms retain their original hardwood floors, adding another connection to the home's history. Outside, discover an oversized backyard—a rare find for the area—with double gate from the rear street providing convenient off-street parking while leaving plenty of space to relax, garden and entertain. A true Barton Heights gem, beautifully updated and ready to welcome you home!
- Listing Status:
- Active
- Data Last Updated:
- October 5, 2026 at 3:15AM
- Listing Office:
- Liz Moore & Associates : (757) 645-4106
- Listing Agent:
- Barbara Levine : (757) 810-8624
- MLS ID:
- 2625532

- General: DeckLightingPorch
- Style: Two Story
- Other Structures: PorchFront PorchDeck
- Pool: None
- Parking: Off StreetOn Street
- Roofing: Asphalt
- Windows: Leaded GlassThermal WindowsWindow Treatments
- General: DrywallFrameVinyl Siding2
- Originating MLS: CVR
- County: Richmond City
- Zoning: 0067.19X0087.80 IRG0000.187 AC PAR 2N000-0329-004
- Fencing: FullFenced
- Water: Public
- Sewer: Public Sewer
- Source: CVR
- Ownership: IndividualsSole Proprietor
This listing courtesy of Barbara Levine , Liz Moore & Associates
Monthly Payment
- Principal & Interest $
- Property Taxes $
- Home Insurance $
- VA Funding Fee $

 New - 1 day ago