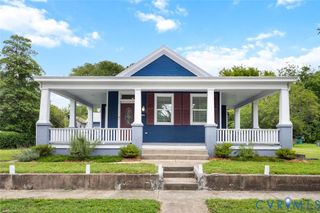
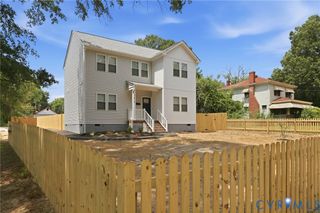
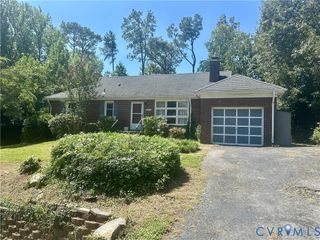
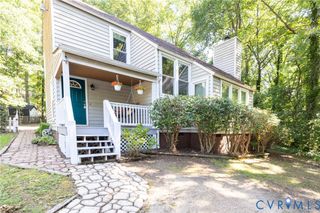
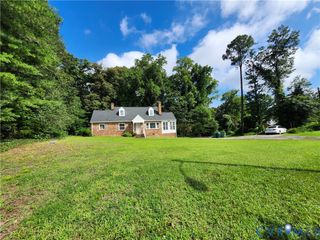
1159 Tillers Ridge Dr, Richmond, VA 23235
- 3 beds |
- 3 baths |
- 1,705 sqft
 Single-Family Home
  Built in 1999
  0.27acre lot
 —— car garage
  $208/sqft
  Listed 15 days ago
Property Description
Welcome home to this spacious 2 story in a wonderful Richmond location. Just off the entry, a dedicated office offers a quiet space to work or study, while the formal dining room provides an elegant spot for gatherings and connects conveniently to the kitchen. The kitchen shines with granite countertops, white cabinets, stainless steel appliances, and LVT flooring, flowing into an eat in area that opens to the living room, creating a bright and connected space perfect for everyday living and entertaining alike. Upstairs, the primary suite impresses with a walk in closet and an ensuite bath featuring a dual vanity, and two additional bedrooms offer flexibility for family, guests, or a home office. Enjoy outdoor living on the deck, rear porch, and side porch, along with a detached storage shed for extra space. An oversized laundry/mud room with a pedestrian door adds everyday convenience. Located within the sought after Providence and James River school district, this move in ready home is ready for its next owner. Refrigerator, washer, and dryer convey. Come see all this lovely home has to offer!
- Listing Status:
- Active
- Data Last Updated:
- August 20, 2026 at 7:18AM
- Listing Office:
- The Hogan Group Real Estate : (804) 571-2900
- Listing Agent:
- Angie Nadeau : (804) 525-8164
- Contact:
- info@hogangrp.com
- MLS ID:
- 2621185

- General: DeckPorchStorageShed
- Style: Two Story
- Other Structures: PorchRear PorchDeckSide Porch
- Pool: None
- Roofing: Composition
- General: FrameVinyl Siding2
- Originating MLS: CVR
- County: Chesterfield
- Zoning: TILLERS RIDGE 000-003759-70-08-89-300-000
- Fencing: None
- Water: Public
- Sewer: Public Sewer
- Source: CVR
- Ownership: IndividualsSole Proprietor
This listing courtesy of Angie Nadeau , The Hogan Group Real Estate
Monthly Payment
- Principal & Interest $
- Property Taxes $
- Home Insurance $
- VA Funding Fee $

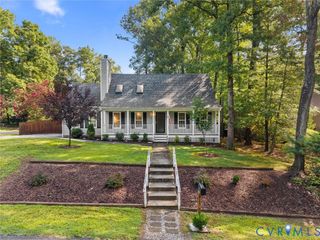
 New - 1 day ago