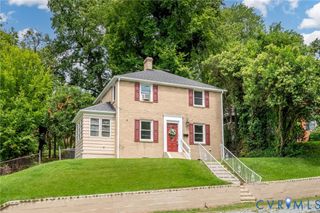
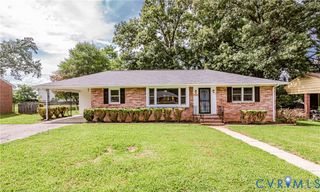
3011 Midlothian Tpke, Richmond, VA 23224
- 2 beds |
- 2 baths |
- 1,344 sqft
 Single-Family Home
  Built in 1920
  3,990sqft lot
 —— car garage
  $216/sqft
  Listed 22 days ago
Property Description
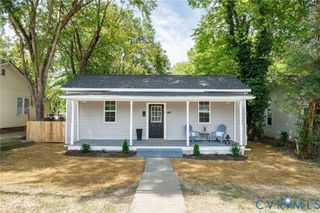
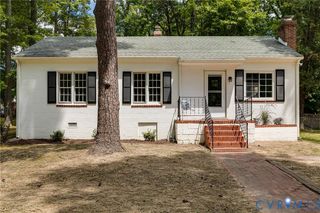
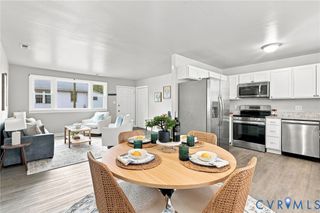
**Features a main floor 3RD BEDROOM, or private office w/dual access** **Seller offering a $7,500 credit!!** Charming colonial row house, beautifully restored! An elegant front foyer welcomes you into a trendy open-concept living area featuring beautifully refinished original hardwood floors, fresh paint throughout, crisp white wide baseboard trim, and stylish light fixtures. The versatile front room features new French doors and a closet, making it the perfect spot for an office, a formal living space, or a guest bedroom with a daybed or pull-out sofa. This is the ultra-modern home you've been waiting for! The striking black-and-white design creates the perfect backdrop for colorful furnishings and artwork. The beautiful gourmet kitchen features waterproof vinyl plank flooring, white cabinetry, sleek quartz countertops, stainless steel appliances, a double sink overlooking the backyard, and abundant recessed lighting that creates a bright, inviting space for cooking and entertaining. Extra storage includes a coat closet, spacious laundry room with shelving, and an upstairs linen closet. Two generously sized bedrooms upstairs share a beautifully updated bathroom. Additional features include a wide front porch and off-street parking with a large gravel driveway. Enjoy an unbeatable location—walk to parks, restaurants, or coffee shops, and just a short 5–10 minute drive to Downtown Richmond, VCU, MCV, Maymont, or the Pipeline Trail, making this the perfect home for a short commute to work or school.
- Listing Status:
- Active
- Data Last Updated:
- August 20, 2026 at 7:18AM
- Listing Office:
- Weichert Home Run Realty : (804) 752-3503
- Listing Agent:
- Keri Maxwell : (804) 683-5500
- Contact:
- (804) 683-5500
- MLS ID:
- 2619252

- General: LightingPorchUnpaved Driveway
- Style: ColonialTwo Story
- Other Structures: PorchFront Porch
- Pool: None
- Parking: DrivewayNo GarageOff StreetOn StreetUnpaved
- Roofing: FlatRubber
- Windows: Screens
- General: DrywallFrameMixedVinyl SidingWood Siding2Slab
- Originating MLS: CVR
- County: Richmond City
- Topography: Level
- Zoning: HOCKADAYS L11 B7 0030.00X0133.00 0000.000S000-1347-023
- Fencing: Chain LinkFencedPartialWood
- Water: Public
- Sewer: Public Sewer
- Source: CVR
- Ownership: CorporateCorporation
This listing courtesy of Keri Maxwell , Weichert Home Run Realty
Monthly Payment
- Principal & Interest $
- Property Taxes $
- Home Insurance $
- VA Funding Fee $