3314 Riverview Dr, Richmond, VA 23225
- 3 beds |
- 2 baths |
- 2,087 sqft
 Single-Family Home
  Built in 1956
  0.58acre lot
 1 car garage
  $235/sqft
  Listed 6 days ago
Property Description
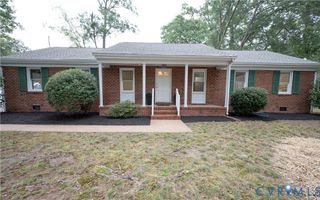
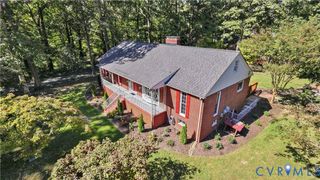
Tucked into one of Richmond’s favorite neighborhoods, this Stratford Hills home has a lot to love! Sitting on over half an acre and just a half-mile from Pony Pasture, this 3-bedroom, 2-bath home offers the space, character, and outdoor lifestyle that make this neighborhood so special. Inside, you’ll find hardwood floors and large windows with tons of natural light, while the finished basement with a wood-burning fireplace creates additional living space and a cozy retreat. Outside, the new TimberTech composite deck and screened porch make the most of the expansive backyard, with plenty of room for entertaining and enjoying the outdoors. A direct-entry 1-car garage with attached storage and a large walk-up attic provide even more functionality. Major improvements include a new roof (2019), refinished hardwood floors (2020), repaved driveway (2021), full HVAC replacement (2023), TimberTech deck and screened porch (2024), and new dishwasher (2026). Walk to Pony Pasture and The Wetlands, explore the James River trails, or head to nearby restaurants, breweries, and coffee shops. Beautifully updated and thoughtfully maintained, this is one you’ll want to see for yourself!
- Listing Status:
- Active
- Data Last Updated:
- October 5, 2026 at 12:16AM
- Listing Office:
- Keller Williams Realty : (804) 282-5901
- Listing Agent:
- Ellen Byrd : (804) 615-6895
- Contact:
- (804) 615-6895
- MLS ID:
- 2624925

- General: DeckPaved Driveway
- Style: Ranch
- Other Structures: Rear PorchDeckScreened
- Pool: None
- Parking: AttachedBasementDirect AccessDrivewayGaragePavedGarage Faces RearGarage Faces SideWorkshop in Garage
- Roofing: Composition
- General: BrickBlockDrywall1
- Originating MLS: CVR
- County: Richmond City
- Zoning: 0124.00X0191.31 IRG0000.580 ACC004-0420-020
- Fencing: Chain LinkFencedFullWood
- Water: Public
- Sewer: Public Sewer
- Source: CVR
- Ownership: IndividualsSole Proprietor
This listing courtesy of Ellen Byrd , Keller Williams Realty
Monthly Payment
- Principal & Interest $
- Property Taxes $
- Home Insurance $
- VA Funding Fee $

 New - 2 days ago