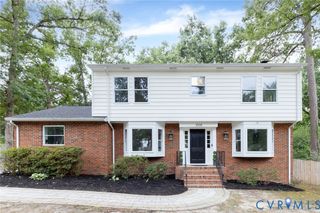
4242 Cheyenne Rd, Richmond, VA 23235
- 4 beds |
- 3 baths |
- 2,496 sqft
 Single-Family Home
  Built in 1985
  0.66acre lot
 2 car garage
  $260/sqft
  Listed 18 days ago
Property Description
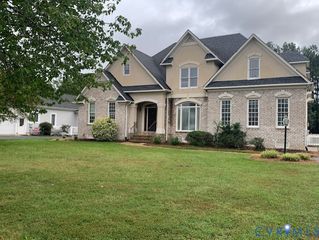
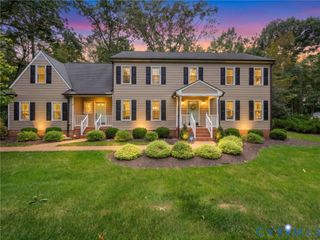
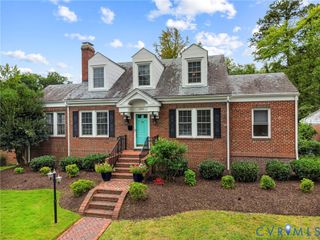
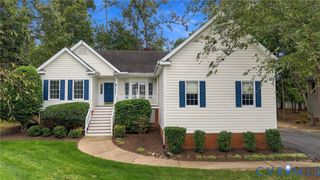
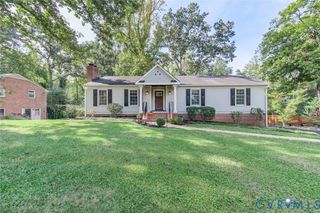
Located on an amazing, oversized lot in Huguenot Farms, this four-bedroom transitional home offers a front-row seat to stunning views of Cherokee Lake and is just moments from the expansive James River Park system. Inside, hardwood floors greet you, along with a two-story welcoming family room, and a spacious eat-in kitchen that opens into a light filled sun room. The sun room offers soaring skylights and has easy access to a large rear deck. The primary suite is conveniently located on the first floor, boasting a walk-in closet and an en-suite bath with a dual vanity, and a separate tub/shower. Upstairs, you’ll find three additional bedrooms, including a secondary suite option with its own walk-in closet. This home has been refreshed with new interior paint, recently installed carpet, and a new deck. This hidden gem is waiting for someone to bring their unique vision to life. With a fantastic foundation already in place, it’s the perfect canvas for your personal style and modern updates.
- Listing Status:
- Active
- Data Last Updated:
- October 5, 2026 at 3:15AM
- Listing Office:
- Compass : (804) 567-9250
- Listing Agent:
- Jenny Maraghy : (804) 405-7337
- Contact:
- (804) 405-7337
- MLS ID:
- 2624025

- General: Deck
- Style: Transitional
- Other Structures: Deck
- Pool: None
- Parking: AttachedDirect AccessGarageOff Street
- Roofing: CompositionShingle
- General: DrywallFrameVinyl Siding2
- Originating MLS: CVR
- County: Richmond City
- Zoning: HUGUENOT FARMS L27 BD SD 0125.00X0305.00 IRG0000.000C001-0403-027
- Water: Public
- Sewer: Public Sewer
- Source: CVR
- Ownership: IndividualsSole Proprietor
This listing courtesy of Jenny Maraghy , Compass
Monthly Payment
- Principal & Interest $
- Property Taxes $
- Home Insurance $
- VA Funding Fee $

 New - 3 days ago