5028 Devonshire Rd, Richmond, VA 23225
- 4 beds |
- 3 baths |
- 2,560 sqft
 Single-Family Home
 Built in 1957
 6,599sqft lot
 —— car garage
 $215/sqft
 Listed 22 days ago
Property Description
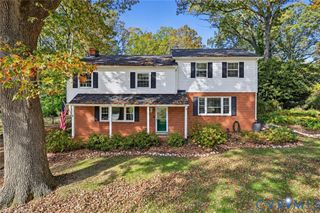
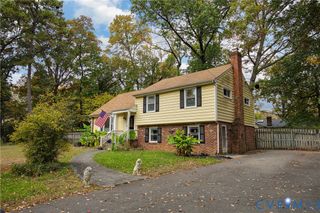
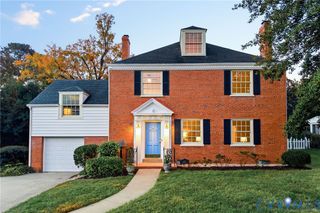
Classic brick Cape charm, inviting outdoor spaces, and so much to love within walking distance in Westover Hills! This four-bedroom, 2½-bath home features a newer kitchen with granite countertops, a wood-burning fireplace, and hardwood floors throughout the main and upper levels. The heated walkout basement adds flexible space for movie nights, a home office, hobbies, or workouts, along with a convenient half bath and laundry. Enjoy a slow morning or dinner with friends on the screened porch, while the landscaped yard with privacy fencing offers a lovely setting for gardening, gathering, and unwinding. Additional features include new central cooling installed in 2026, thermal windows, and a dimensional shingle roof. The neighborhood is a standout: walk to Blanchard’s Coffee and Janet’s Café & Bakery, grab dinner at Lucky AF, Little Nickel, or Riverside Tavern, and meet friends at The Veil, Väsen, O'Tooles or The Locker Room. Stella’s Grocery, Charm School ice cream, neighborhood yoga and fitness studios, and Westover Hills Library add to the everyday convenience, while nearby James River access and the Buttermilk Trail make it easy to get outside and enjoy Richmond. Schedule a private showing before this darling home is gone!
- Listing Status:
- Active
- Data Last Updated:
- November 19, 2026 at 2:18AM
- Listing Office:
- Bloom Real Estate : (804) 767-2627
- Listing Agent:
- Shana Bloom : (804) 767-2627
- MLS ID:
- 2629060

- General: StorageShed
- Style: Cape Cod
- Other Structures: Rear PorchScreenedPatio
- Pool: None
- Parking: Off StreetOn Street
- Roofing: Asphalt
- Windows: Thermal Windows
- General: BrickFrameMixed1
- Originating MLS: CVR
- County: Richmond City
- Topography: Level
- Zoning: WESTOVER HILLS L3 BM SD 0050.00X0132.00 0000.000S006-0268-003
- Fencing: Back YardPrivacy
- Water: Public
- Sewer: Public Sewer
- Source: CVR
- Ownership: IndividualsSole Proprietor
This listing courtesy of Shana Bloom , Bloom Real Estate
Monthly Payment
- Principal & Interest $
- Property Taxes $
- Home Insurance $
- VA Funding Fee $