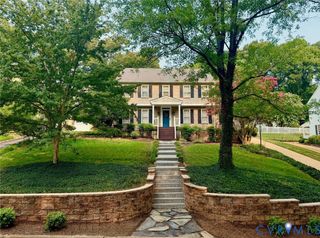
9477 Creek Summit Cir, Richmond, VA 23235
- 4 beds |
- 3 baths |
- 2,387 sqft
 Single-Family Home
  Built in 2026
  6,098sqft lot
 2 car garage
  $362/sqft
  Listed 20 days ago
Property Description
CUSTOM BUILT IN LOW MAINTENANCE GATED COMMUNITY! What If Your Next Home Could Be Exactly What You’ve Been Dreaming Of—Right Down To The Last Detail? This To-Be-Built, Fully Customizable Single-Family Home Lets You Do Just That. From The Layout To The Finishes, You Get To Choose What Works Best For You. Here’s What’s Already Planned: 4 Spacious Bedrooms (One Can Be A Bonus Room You Can Use However You Like), 2.5 Bathrooms, And A Two-Car Garage. But It Doesn’t Stop There—You Can Even Finish The Basement And Turn It Into A Media Room, A Hobby Space, A Workshop, Or Make Room For A 3RD CAR. Plan Begins at 2,300+ SQFT with options to Finish 3,300+ SQFT! All Of This Is In Creek’s Edge At Stony Point—A Gated Community Where You’ll Enjoy A Peaceful, Private Setting With Access To Fantastic Resort Style Amenities. Even Better? It’s A Low-Maintenance Lifestyle. Yard Work, Exterior Maintenance, Snow Removal, And Trash Pickup? Already Handled. If You’ve Been Waiting for the Opportunity to Build a A Home Designed Around the Way You Live, This Is It! Last Homesite Available!
- Listing Status:
- Active
- Data Last Updated:
- August 20, 2026 at 7:18AM
- Listing Office:
- Long & Foster REALTORS : (804) 346-4411
- Listing Agent:
- Erin Hungerford : (804) 243-4663
- Contact:
- (804) 243-4663
- MLS ID:
- 2620766

- Style: Craftsman
- Pool: PoolCommunity
- Parking: AttachedDirect AccessGarageGarage Door Opener
- Roofing: Shingle
- General: BrickDrywallHardiPlank Type2Slab
- HOA Amenities: LandscapingManagementAssociation ManagementClubhouseCommon AreasInsuranceMaintenance GroundsMaintenance StructurePool(s)Recreation FacilitiesSnow RemovalTrash330.0Monthly
- Originating MLS: CVR
- County: Richmond City
- Zoning: CREEKS EDGE AT STONY POINT S2 L31RR 0052.97X0106.75 IRG00.137ACC0010491086
- Water: Public
- Sewer: Public Sewer
- Source: CVR
- Ownership: CorporateCorporation
This listing courtesy of Erin Hungerford , Long & Foster REALTORS
Monthly Payment
- Principal & Interest $
- Property Taxes $
- Home Insurance $
- VA Funding Fee $

 New - 2 days ago