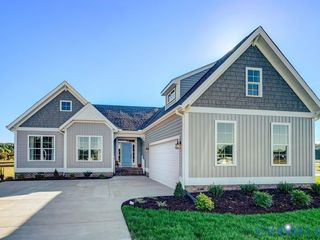
4050 Old Williamsburg Rd, Sandston, VA 23150
- 4 beds |
- 3 baths |
- 1,982 sqft
 Single-Family Home
  Built in 2026
  1.05acre lot
 2 car garage
  $243/sqft
  Listed 1 month ago
Property Description
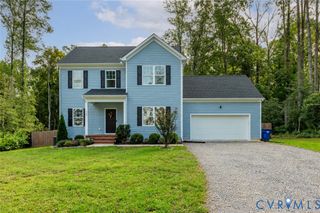
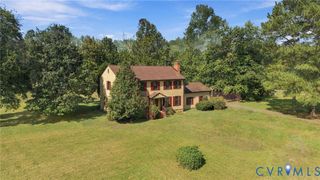
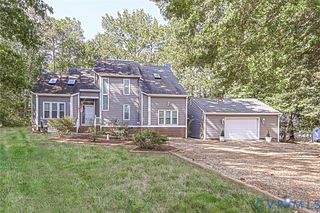
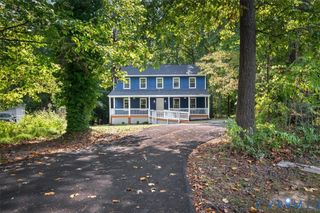
Currently under construction in Sandston, this spacious two-story home offers 1,982 square feet with 4 bedrooms, 2.5 baths, and an attached 2-car garage on just over an acre. The open first-floor layout features engineered hardwood flooring throughout the foyer, dining room, kitchen, breakfast nook, and half bath. The upgraded kitchen includes granite countertops, stainless steel appliances, 42-inch cabinets, a pantry, oversized island with seating, pendant lighting, and a large window bringing in plenty of natural light. Upstairs, you’ll find all four bedrooms, including a comfortable primary suite with a double vanity, 5-foot shower, clear glass door, and transom window. Tile flooring adds a finished touch to the primary bath, hall bath, and laundry room. Exterior upgrades include a craftsman-style front door, brick-and-block front porch, stained porch columns, shake accents, wide window trim, and a 10x16 rear deck. Additional features include extra great-room windows, a ceiling fan in the primary bedroom, overhead LED bedroom lighting, pull-down attic stairs, and a garage door opener. A thoughtfully upgraded new home with plenty of space inside and out! Photos are of a previously built home and are not an exact representation of the home currently under construction. Virtual staging has been used in some pictures.
- Listing Status:
- Active
- Data Last Updated:
- October 5, 2026 at 4:18AM
- Listing Office:
- Hometown Realty : (804) 730-7195
- Listing Agent:
- Jake Sklar : (804) 551-0410
- MLS ID:
- 2623343

- General: DeckUnpaved Driveway
- Style: Two Story
- Other Structures: Deck
- Pool: None
- Parking: AttachedDrivewayGarageUnpaved
- Roofing: Shingle
- General: FrameVinyl Siding2
- Originating MLS: CVR
- County: Henrico
- Topography: Level
- Zoning: TBD848-711-7152
- Water: Well
- Sewer: Septic Tank
- Source: CVR
- Ownership: Other
This listing courtesy of Jake Sklar , Hometown Realty
Monthly Payment
- Principal & Interest $
- Property Taxes $
- Home Insurance $
- VA Funding Fee $

 New - 3 days ago