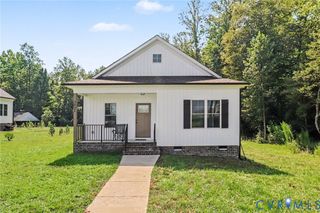
4937 Hurop Rd, Sandston, VA 23150
- 3 beds |
- 2 baths |
- 1,596 sqft
 Single-Family Home
  Built in 2018
  1.48acre lot
 —— car garage
  $241/sqft
  Listed 2 months ago
Property Description
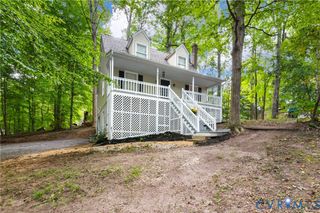
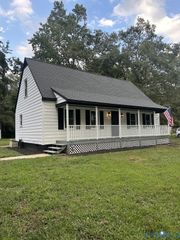
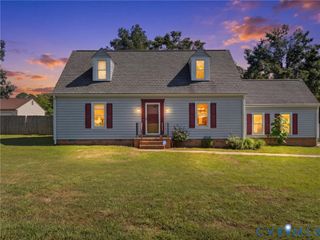
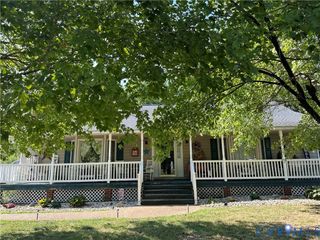
Welcome home to this inviting 3-bedroom, 2-full-bath property situated on 1.48 acres, offering plenty of space, privacy, and comfortable one-level living. Step inside to a bright, open floor plan featuring luxury vinyl plank flooring throughout the family room and eat-in kitchen for a stylish, low-maintenance finish. The spacious family room is highlighted by a vaulted ceiling, a cozy gas fireplace, and an open layout that is perfect for relaxing or entertaining. The adjoining eat-in kitchen features custom wood cabinetry, generous counter space, and a convenient breakfast bar for casual meals or additional seating. The private primary suite offers a peaceful retreat with a walk-in closet and an ensuite bathroom featuring double vanities. Two additional bedrooms provide flexible space for family, guests, or a home office, and ceiling fans in all three bedrooms add year-round comfort. Outside, enjoy the privacy of the large backyard from the spacious rear deck—an ideal setting for grilling, entertaining, or simply relaxing and enjoying the natural surroundings. With 1.48 acres of land and low-maintenance features throughout, this home offers the perfect combination of country-style privacy and everyday convenience.
- Listing Status:
- Active
- Data Last Updated:
- October 5, 2026 at 5:17AM
- Listing Office:
- Realty Richmond : 804-442-7577
- Listing Agent:
- Shawn Shurm : (804) 339-1143
- Contact:
- info@realtyrichmondva.com
- MLS ID:
- 2621270

- Style: Ranch
- Other Structures: Front PorchRear PorchDeck
- Pool: None
- Parking: Oversized
- General: BrickBlockVinyl Siding1
- Originating MLS: CVR
- County: Henrico
- Zoning: SS HUROP ROAD AC 1.475 PAR A 58 A2857-703-2864
- Fencing: None
- Water: Well
- Sewer: Septic Tank
- Source: CVR
- Ownership: IndividualsSole Proprietor
This listing courtesy of Shawn Shurm , Realty Richmond
Monthly Payment
- Principal & Interest $
- Property Taxes $
- Home Insurance $
- VA Funding Fee $

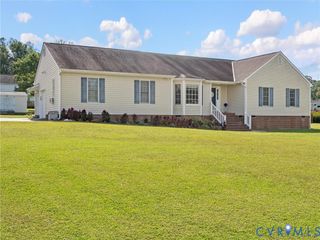
 New - 3 days ago