14530 Fox Knoll Dr, South Chesterfield, VA 23834
- 4 beds |
- 3 baths |
- 3,018 sqft
 Single-Family Home
  Built in 1988
  2.61acre lot
 2 car garage
  $175/sqft
  Listed 1 month ago
Property Description
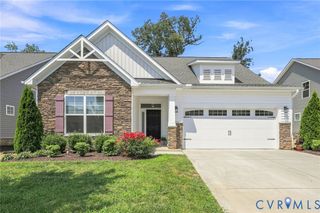
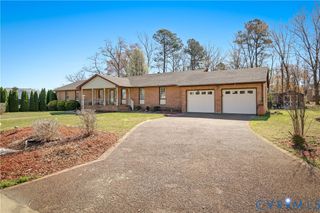
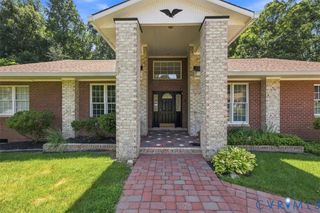
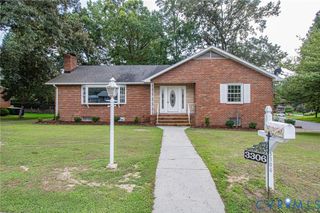
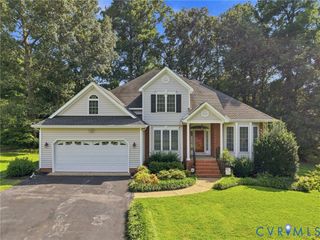
Welcome to this beautifully maintained four-bedroom, 2.5-bath colonial situated on 2.6 private acres. This impressive three-sided brick home offers the perfect blend of classic charm and modern updates. The spacious first floor features a welcoming formal living and dining room, a private office, and a bright, oversized sunroom with built in cabinets, marble countertop, drink cooler and ice maker that's perfect for relaxing or entertaining. The remodeled kitchen boasts elegant marble countertops, stainless steel appliances, and plenty of workspace for everyday living. Upstairs, you'll find four generously sized bedrooms, including a spacious primary suite with an updated en-suite bath with 6' shower, garden tub and HEATED FLOORS. Ceiling fans in all bedrooms provide year-round comfort. Hardwood and laminate flooring enhance the main level, while the second floor features a combination of laminate flooring and carpet. Outside, enjoy the privacy of a fenced rear yard complete with a large deck and gazebo—ideal for outdoor gatherings. Enjoy the relaxing sounds of the waterfall while watching the koi in the pond. Additional features include an attached two-car garage, detached storage shed, paved driveway, and plenty of room to enjoy the peaceful surroundings. Major updates provide added peace of mind, including most windows replaced in 2025, a tankless water heater, updated air conditioning units, and numerous other improvements completed over the past several years. This exceptional property offers the space, comfort, and updates today's buyers are looking for—all in a beautiful country setting with room to spread out. Fireplace is plumbed for gas logs, you can add logs or convert back to wood burning fireplace.
- Listing Status:
- Active
- Data Last Updated:
- August 20, 2026 at 2:16PM
- Listing Office:
- Fathom Realty Virginia : (888) 455-6040
- Listing Agent:
- Sandra Hayashi : (804) 920-3159
- MLS ID:
- 2618587

- General: DeckPorchStorageShedPaved DrivewayGazebo
- Style: ColonialTwo Story
- Other Structures: GazeboPorchFront PorchRear PorchDeck
- Pool: NoneCommunity
- Parking: AttachedCircular DrivewayDrivewayGarageOff StreetPavedTwo Spaces
- Roofing: Shingle
- Windows: Screens
- General: BrickDrywallVinyl Siding2
- Originating MLS: CVR
- County: Chesterfield
- Zoning: WALTHALL CREEK L 17 BK A SEC 3808-64-66-22-400-000
- Fencing: FencedSplit Rail
- Water: Public
- Sewer: Septic Tank
- Source: CVR
- Ownership: IndividualsSole Proprietor
This listing courtesy of Sandra Hayashi , Fathom Realty Virginia
Monthly Payment
- Principal & Interest $
- Property Taxes $
- Home Insurance $
- VA Funding Fee $