11428 OSPREY TRAIL, Spotsylvania, VA 22551
- 3 beds |
- 3 baths |
- 4,127 sqft
 Single-Family Home
  Built in 2016
  0.34acre lot
 2 car garage
  $197/sqft
  Listed 3 months ago
Property Description
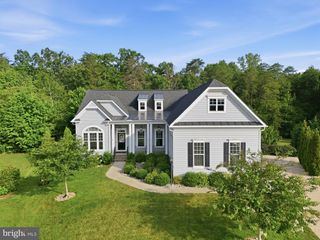
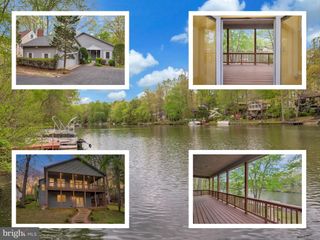
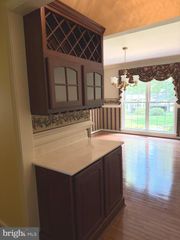
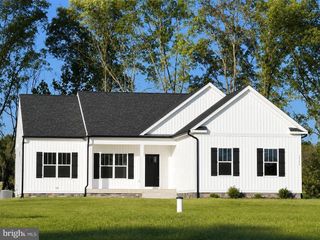
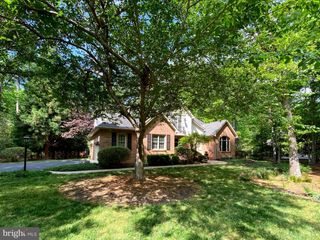
Located within the prestigious gated Lake and Golf community of Fawn Lake, this beautiful Dream Home overlooks a scenic pond and offers the ease of main-level living. Thoughtfully designed with today's modern lifestyle in mind, the home is beautifully appointed with comfortable living spaces, stylish finishes, and an inviting floor plan that seamlessly blends elegance and everyday functionality. With 5000 SQ FT of exceptional interior space, this meticulous residence is designed for both casual main-level living and effortless entertaining. The modern semi-open floor plan features exquisite finishes such as quartz countertops, hardwood floors, cathedral ceilings and tall windows elevating the spaces throughout the home. A charming front porch welcomes you inside to a Foyer anchored by a Formal Dining Room and an elegant Study with floor to ceiling Palladium windows inviting brilliant natural light. A gorgeous Great Room with a gas fireplace and tall coffered ceiling opens to the Chef's Gourmet Kitchen with beautiful soft-close white Cabinetry, Quartz countertops, ceramic tile backsplash, massive center island, stainless steel appliances, instant hot water dispenser, gas range, and large walk-in pantry. The adjoining Breakfast Room
- Listing Status:
- Active
- Date Added:
- June 30, 2026
- Data Last Updated:
- October 5, 2026 at 5:21AM
- Listing Office:
- Fawn Lake Real Estate Company : 540-972-0400
- Listing Agent:
- Maribel L Barker : 540-907-2712
- MLS ID:
- VASP2043350
- General: Landscape Lights
- Style: CottageRanch
- Pool: CommunityPoolAssociation
- Parking: AttachedConcreteGarageGarage Door OpenerGarage Faces Side
- Roofing: Architectural
- Windows: Insulated WindowsScreens
- General: StoneVinyl Siding1Poured
- HOA Amenities: Beach RightsBasketball CourtBoat DockBoat RampClubhouseSport CourtFitness CenterGolf CourseMeeting RoomMeeting/Banquet/Party RoomPicnic AreaPlaygroundPoolSports FieldsTennis Court(s)Trail(s)WaterDockAssociation ManagementPool(s)Reserve FundRoad MaintenanceSnow RemovalSecurity3505.0Annually
- Originating MLS: CAAR_BRIGHT
- County: Spotsylvania
- Zoning: FAWN LAKE18C42-1272
- View: GardenWaterView
- Utilities: Fiber Optic AvailableUnderground
- Water: Public
- Sewer: Public Sewer
- Source: CAAR_BRIGHT
This listing courtesy of Maribel L Barker , Fawn Lake Real Estate Company
Monthly Payment
- Principal & Interest $
- Property Taxes $
- Home Insurance $
- VA Funding Fee $