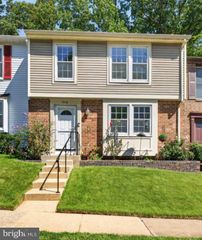
6006 SWEET DALE CT, Springfield, VA 22152
- 3 beds |
- 4 baths |
- 1,879 sqft
 Town Home
  Built in 1978
  1,307sqft lot
 —— car garage
  $317/sqft
  Listed 11 days ago
Property Description
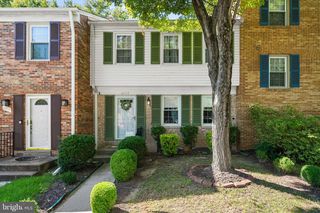
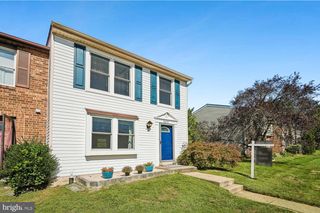
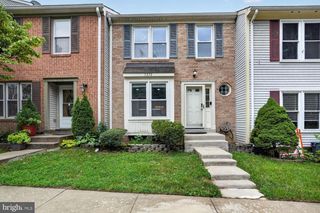
Welcome to 6006 Sweet Dale Ct., a beautifully updated 3-bedroom, 3.5-bathroom townhouse with 1,879 total finished square feet in the sought-after West Springfield school pyramid. Designed for comfortable everyday living, this home offers a flexible three-level floor plan, abundant natural light, and spaces that adapt easily to work, entertaining, and life. The main level features beautiful dark hardwood floors and an inviting open kitchen with a grand front window, bright white cabinetry, quartz countertops, new stainless steel appliances, and a built-in wine fridge. The sunken living room opens through sliding glass doors to future deck potential, creating an easy connection to the outdoor spaces below. Upstairs, three bedrooms and two full bathrooms provide a comfortable private retreat. The lower level adds even more versatility with a cozy family room centered around a brick-front fireplace, sliding glass doors leading to a large wood patio and backyard with peaceful wooded views, plus a bonus room/office and its own private full bathroom—ideal for guests, a home office, or additional living space. Enjoy the convenience of being minutes from West Springfield High School and West Springfield Shopping Center, with Burke Station Park and Lake Accotink nearby for recreation, trails, and time outdoors. The location also offers easy access to Rolling Road VRE Station, I-95, the Capital Beltway/495, and Fairfax County Parkway, making commuting and getting around Northern Virginia convenient. A well-appointed home, flexible floor plan, and established Springfield location come together to make this a wonderful place to call home.
- Listing Status:
- Active
- Date Added:
- September 10, 2026
- Data Last Updated:
- September 21, 2026 at 5:18AM
- Listing Office:
- KW United : 7035621800
- Listing Agent:
- Ania Cress : 7034590007
- MLS ID:
- VAFX2337162

- General: Above GradeBelow Grade
- Style: Colonial
- General: Vinyl Siding3Other
- HOA Amenities: 267.0Quarterly
- Originating MLS: BRIGHT_MAIN
- School District: FAIRFAX COUNTY PUBLIC SCHOOLS
- County: FAIRFAX-VA
- Zoning: 1810784 11 0078
- Water: Public
- Sewer: Public Sewer
- Source: BRIGHT_MAIN
This listing courtesy of Ania Cress , KW United
Monthly Payment
- Principal & Interest $
- Property Taxes $
- Home Insurance $
- VA Funding Fee $

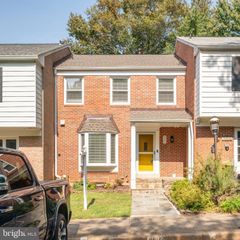
 New - 3 days ago