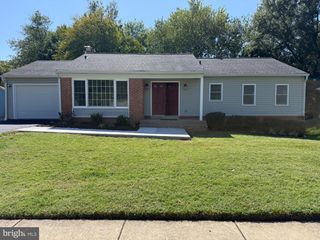
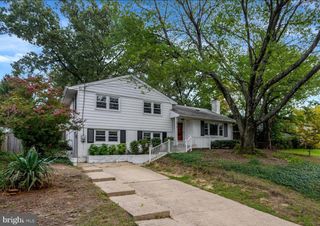
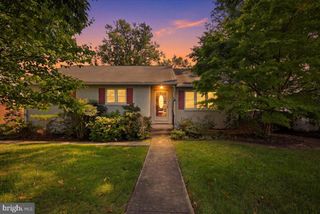
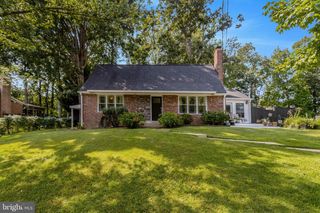
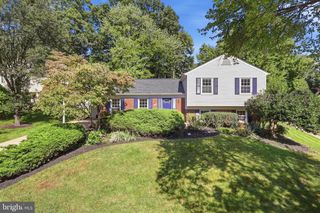
7223 ASHVIEW DR, Springfield, VA 22153
- 4 beds |
- 3 baths |
- 2,279 sqft
 Single-Family Home
  Built in 1975
  8,712sqft lot
 1 car garage
  $347/sqft
  Listed 9 days ago
Property Description
Welcome home to Bramblewood in the heart of West Springfield. This beautifully updated split foyer home offers a perfect blend of comfort and modern living. With a major renovation completed in 2026, this home is designed to meet the needs of today's discerning buyers, providing a warm and inviting atmosphere throughout. Recent updates include all new luxury vinyl plank throughout the home, so no carpet can be found anywhere! All bathrooms feature a new vanity, lighting, mirror, fixtures, and hardware. The front exterior door, storm door, and both sliding glass doors have been replaced. Step inside to discover an open floor plan that seamlessly connects the living, dining, and kitchen areas, making it ideal for both entertaining and everyday living. The kitchen is thoughtfully updated featuring upgraded countertops, white cabinetry with pull out drawers, tile backsplash, under cabinet lighting, and NEW stainless steel appliances, including a refrigerator (2024), stove (2026), microwave (2026), and dishwasher (2026). The home boasts four spacious bedrooms, including a primary suite with an ensuite bath. The living room is spacious and inviting, with windows letting plenty of sunlight in. The dining room features a dramatic accent wall and modern farmhouse style lighting. The lower level recreation room can serve as a versatile space for a home office, playroom, or additional living area. It also features a wood-burning fireplace with a large brick surround. The recreation room offers easy access to the backyard, perfect for pet owners who would like to take advantage of a fully fenced yard! The house features a large utility room, equipped with a full size, side-by-side laundry set with a separate utility sink. Enjoy outdoor living with a premium trex deck that is low-maintenance and the perfect setting for grilling and relaxing. The attached garage provides ample storage and easy access, while the shed offers even more space for your outdoor equipment. The asphalt driveway is all new and freshly paved. Water Heater (2026), HVAC (2021). This home is conveniently located only minutes to Fairfax County Parkway (286) and major routes: 495/644/395/95/289. Only 4.7 Miles to Springfield-Franconia Metro & VRE. Commuter lot is only steps away and easy access to the Pentagon, Fort Belvoir, Quantico and beyond. Nearby shopping include: Whole Foods, Trader Joes, Costco, Giant and more! Don’t miss out, schedule your showing today!
- Listing Status:
- Active
- Data Last Updated:
- September 20, 2026 at 5:18PM
- Listing Office:
- KW Metro Center : 7035353610
- Listing Agent:
- Nina Chen Landes : 7035392986
- MLS ID:
- VAFX2340534

- General: Exterior LightingAbove GradeBelow Grade
- Style: Split Foyer
- Other Structures: DeckPatio
- Parking: Asphalt DrivewayPaved Driveway
- Roofing: Architectural Shingle
- Windows: Double hung
- General: Aluminum SidingBrick2Block
- Originating MLS: BRIGHT_MAIN
- School District: FAIRFAX COUNTY PUBLIC SCHOOLS
- County: FAIRFAX-VA
- Zoning: 1300893 08 0080
- Fencing: Fully
- Water: Public
- Sewer: Public Sewer
- Source: BRIGHT_MAIN
This listing courtesy of Nina Chen Landes , KW Metro Center
Monthly Payment
- Principal & Interest $
- Property Taxes $
- Home Insurance $
- VA Funding Fee $

 New - 12 hours ago