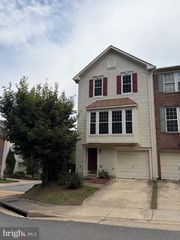
7734 BRANDEIS WAY, Springfield, VA 22153
- 3 beds |
- 3 baths |
- 1,724 sqft
 Town Home
 Built in 1974
 1,742sqft lot
 —— car garage
 $313/sqft
 Listed 15 days ago
Property Description
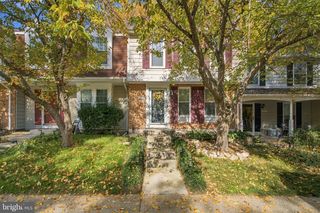
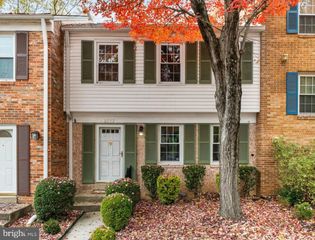
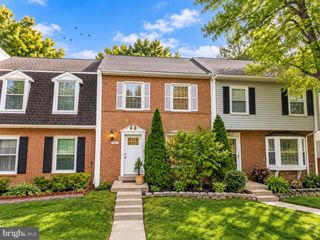
Discover the charm of this delightful Colonial townhouse nestled in the sought-after Newington Station community. With nearly 2,000 sq. ft. of thoughtfully designed living space, this home features 3 inviting bedrooms, and 3 bathrooms, perfect for both relaxation and entertaining. Step inside to find a warm ambiance enhanced by hardwood and newly carpeted floors. Enjoy cooking with stainless steel appliances, including a built-in microwave and dishwasher, complemented by elegant quartz countertops that elevate your culinary experience. Retreat to the spacious primary bedroom, complete with a walk-in closet, while the bathrooms offer modern comforts, including a soaking tub for unwinding after a long day. The daylight basement provides additional living space with a walkout level, perfect for a home office or play area. Outside, the low-maintenance lot backs onto serene parkland and open common areas, providing a peaceful backdrop for outdoor activities. The community amenities are a true highlight, featuring a refreshing pool, tennis courts, and walking paths, ensuring there's always something to enjoy. With two dedicated parking spaces and a community that takes care of maintenance, snow removal, and trash, this home offers both convenience and comfort. Embrace a lifestyle of ease and enjoyment in this inviting residence!
- Listing Status:
- Active
- Date Added:
- October 29, 2026
- Data Last Updated:
- November 6, 2026 at 10:19PM
- Listing Office:
- Long & Foster Real Estate, Inc. : 7037901990
- Listing Agent:
- Megan Thiel : 2028102155
- MLS ID:
- VAFX2341466

- General: Above GradeBelow Grade
- Style: Colonial
- Roofing: CompositeShingle
- General: Brick3Block
- HOA Amenities: Baseball FieldBasketball CourtsBike TrailJog/Walk PathPool - OutdoorRecreational CenterSoccer FieldSwimming PoolTennis CourtsTot Lots/PlaygroundCommon Area MaintenanceInsurancePool(s)Recreation FacilityRoad MaintenanceSnow RemovalTrash327.0Quarterly
- Originating MLS: BRIGHT_MAIN
- School District: FAIRFAX COUNTY PUBLIC SCHOOLS
- County: FAIRFAX-VA
- Zoning: 3030984 06 0284
- Fencing: RearWood
- Water: Public
- Sewer: Public Sewer
- Source: BRIGHT_MAIN
This listing courtesy of Megan Thiel , Long & Foster Real Estate, Inc.
Monthly Payment
- Principal & Interest $
- Property Taxes $
- Home Insurance $
- VA Funding Fee $

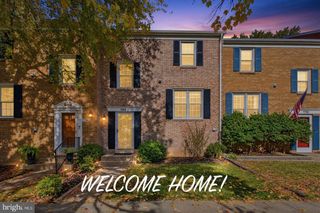
 New - 16 hours ago