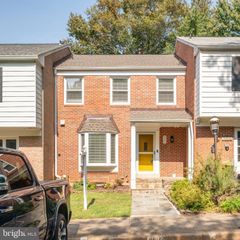
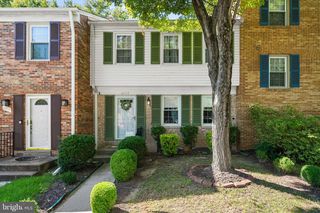
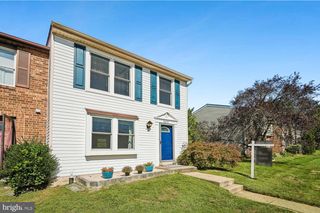
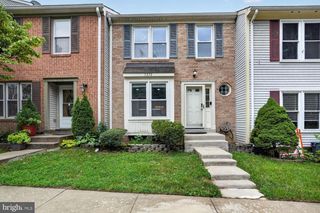
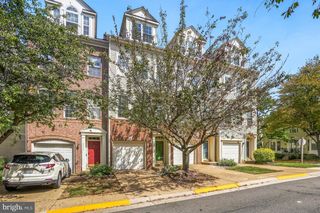
8713 RIDGE HOLLOW CT, Springfield, VA 22152
- 3 beds |
- 4 baths |
- 1,918 sqft
 Town Home
  Built in 1978
  1,307sqft lot
 —— car garage
  $326/sqft
  Listed 9 days ago
Property Description
Beautifully renovated three-level townhome in The Timbers, ideally located in West Springfield. This move-in-ready home has been refreshed from top to bottom, beginning with a brand-new kitchen featuring new cabinetry, all new stainless steel appliances, and a clean, modern design for everyday living and entertaining. New, natural LVP flooring and all new carpet throughout, along with fresh interior paint, create a bright and beautiful feel across all three levels. The main level offers comfortable living and dining spaces plus the updated kitchen. Upstairs, you will find 3 well-proportioned bedrooms and baths. The finished lower level adds a valuable flex living space, including a third full bathroom and a versatile bonus room with a closet—ideal for a home office, den, hobby room, workout space, or additional storage! Enjoy the convenience of the established Timbers community, with access to neighborhood amenities including playgrounds/tot lots, basketball courts, and walking paths. Conveniently located near local shopping, dining, commuter routes, and a top school pyramid in the region!
- Listing Status:
- Active
- Date Added:
- September 11, 2026
- Data Last Updated:
- September 21, 2026 at 2:17AM
- Listing Office:
- BPG Real Estate : 5712100140
- Listing Agent:
- Jared J Lilly : 5713987381
- MLS ID:
- VAFX2340086

- General: Above GradeBelow Grade
- Style: Colonial
- Parking: Assigned
- Roofing: Architectural Shingle
- General: Combination2Slab
- HOA Amenities: Common Area MaintenanceTrashSnow RemovalRoad MaintenanceReserve FundsManagementInsurance295.0Quarterly
- Originating MLS: BRIGHT_MAIN
- School District: FAIRFAX COUNTY PUBLIC SCHOOLS
- County: FAIRFAX-VA
- Zoning: 1810793 17 0218
- Water: Public
- Sewer: Public Sewer
- Source: BRIGHT_MAIN
This listing courtesy of Jared J Lilly , BPG Real Estate
Monthly Payment
- Principal & Interest $
- Property Taxes $
- Home Insurance $
- VA Funding Fee $

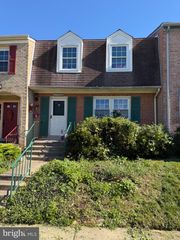
 New - 1 day ago