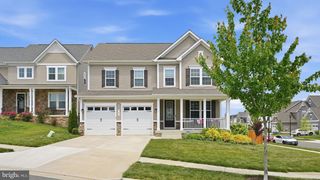
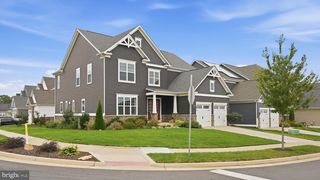
1 KNOB CREEK CT, Stafford, VA 22556
- 6 beds |
- 5 baths |
- 4,357 sqft
 Single-Family Home
  Built in 2019
  0.77acre lot
 3 car garage
  $210/sqft
  Listed 20 days ago
Property Description
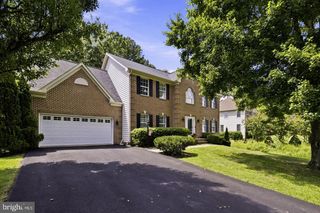
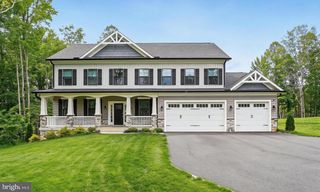
This is the one you have been waiting for! On a premium corner lot backing to trees on a quiet cul-de-sac with large lots, this six bedroom and five bathroom home has the best floor plan if you want to be the place everyone gathers or multi-generation living. You cannot help but notice how classic and timeless this home is, but it is maintenance free for you because it is just 6 years old! The home has been freshly painted throughout, with hardwood floors throughout the main level and new luxury vinyl plank flooring elsewhere, giving every room a clean, move-in-ready feel. Custom millwork adds a refined touch throughout, including a tray ceiling in the primary suite and a coffered ceiling in the entryway. Natural light fills the home, complemented by custom blinds throughout. The spacious primary suite features a custom closet design and a spa-inspired en-suite bath with a soaking tub, an oversized walk-in shower, and dual vanities. Upstairs there are three other large bedrooms a Jack and Jill bathroom, and another bathroom. The finished basement is a standout, with new carpet, a full bedroom and bathroom, a huge rec room, a flex room, and a walkout to the backyard. The gourmet kitchen is stunning, with upgraded cabinets, and an addition built-in coffee bar in the breakfast room. Every door knob and hinge in the home has been replaced, adding a subtle but noticeable touch of polish throughout. The kitchen and utility systems have been meaningfully upgraded, including a new 75-gallon hot water heater, a new garbage disposal, and a new refrigerator: practical improvements that mean less to worry about for years to come. Peace of mind comes standard with a whole-house Generac generator, a $20,000 value that keeps the home powered no matter what. Step outside to a custom Trex deck overlooking a beautiful backyard transformed by a stunning new $28,000 retaining wall, adding both structure and curb appeal to the outdoor space. The three-car garage and extended driveway offer tons of parking and storage. Location seals the deal: just 10 minutes off I-95 and minutes from Stafford Marketplace for shopping, dining, and entertainment, this home offers the space of six bedrooms and five baths with the convenience commuters and growing families are looking for.
- Listing Status:
- Active
- Data Last Updated:
- October 5, 2026 at 7:16AM
- Listing Office:
- Samson Properties : 5719219755
- Listing Agent:
- Matilda Donovan : 7039925412
- MLS ID:
- VAST2053930

- General: Lawn SprinklerAbove GradeBelow Grade
- Style: Colonial
- Other Structures: Deck
- Parking: Paved Driveway
- Roofing: Shingle
- Windows: Double pane windows
- General: Vinyl Siding3Concrete Perimeter
- HOA Amenities: Common Area MaintenanceRoad MaintenanceTrash85.0Monthly
- Originating MLS: BRIGHT_MAIN
- School District: STAFFORD COUNTY PUBLIC SCHOOLS
- County: STAFFORD-VA
- Zoning: A220AB 34
- Utilities: Electric availableNatural gas available
- Water: Public
- Sewer: Public Sewer
- Source: BRIGHT_MAIN
This listing courtesy of Matilda Donovan , Samson Properties
Monthly Payment
- Principal & Interest $
- Property Taxes $
- Home Insurance $
- VA Funding Fee $