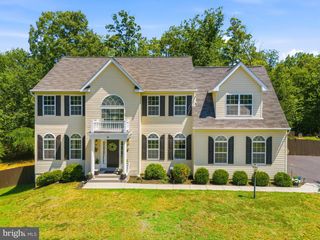
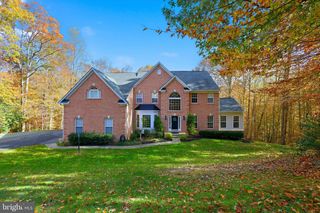
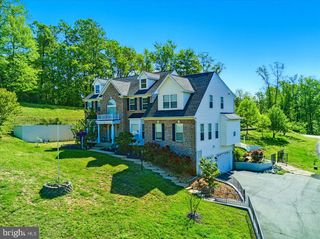
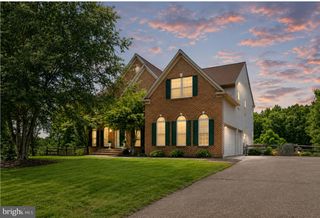
14 SENTINEL RIDGE LN, Stafford, VA 22554
- 5 beds |
- 5 baths |
- 5,510 sqft
 Single-Family Home
  Built in 2006
  3.92acre lot
 3 car garage
  $154/sqft
  Listed 2 months ago
Property Description
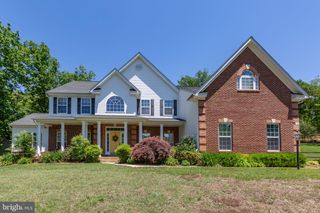
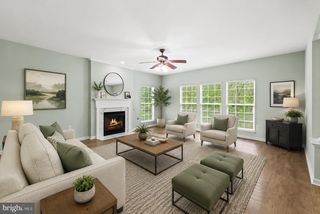
Distinguished Brick Estate on Nearly Four Acres, set gracefully on a sprawling corner homesite within the esteemed Poplar Hills community, this remarkable property offers over 6,000 square feet of exquisitely designed living space in the coveted Crows Nest enclave of North Stafford’s premier corridor. A grand two-story foyer welcomes you with an abundance of natural light, introducing interiors defined by timeless architectural detail, including extensive crown molding, elegant box trim, and gleaming hardwood floors that flow throughout much of the main level. Formal living and dining rooms provide a refined setting for entertaining, while thoughtfully curated spaces blend sophistication with everyday comfort. At the heart of the home, the gourmet kitchen is both functional and striking—appointed with granite countertops, double wall ovens, a gas cooktop, butler’s pantry, and an expansive center island designed to accommodate gathering on a grand scale. The adjoining two-story family room, anchored by a gas fireplace, offers an impressive yet inviting atmosphere and opens seamlessly to an expansive Trex deck, ideal for indoor-outdoor living. A sun-drenched solarium with its own private deck, a dedicated office retreat, half bath and a well-equipped laundry room complete the main level. Ascending via dual staircases, the upper level reveals a dramatic catwalk overlooking both the foyer and family room below. Four generously sized bedrooms and three full baths which includes a smaller private en-suite. The primary suite serves as a true sanctuary—featuring vaulted ceilings, a dual-sided fireplace, a gracious sitting room, and a spa-inspired bath with dual vanities, a jetted soaking tub, an oversized shower, a separate water closet, and two walk-in closets. The fully finished walk-out lower level extends the home’s living space by approximately 2,000 square feet. It offers a light-filled recreation area, a full bath, a bar area with a sink, and a versatile additional bedroom (NTC), ideal for guests. There is also another room perfect for fitness or a quiet retreat. Unfinished space provides opportunity for further customization. Beyond the residence, the location offers an exceptional lifestyle—combining the tranquility of estate living with the convenience of a premier commuter hub. With easy access to I-95 and the Brooke VRE, and close proximity to the Potomac River, Aquia Creek, and the protected beauty of Crow’s Nest Natural Area Preserve, residents enjoy both connectivity and natural splendor. Nearby Route 610 provides an array of shopping, dining, and daily conveniences, enhancing the appeal of this sought-after community. A rare offering of scale, elegance, and setting—this distinguished property embodies the very best of refined Northern Virginia living. All Home Updates Listed In Doc Section
- Listing Status:
- Coming Soon
- Date Added:
- July 17, 2026
- Data Last Updated:
- July 6, 2026 at 7:16AM
- Listing Office:
- Q Real Estate, LLC : 5403221591
- Listing Agent:
- Kelly Combs : 5409401342
- MLS ID:
- VAST2047996

- General: Dining AreaBreakfast AreaKitchen - Eat-InCrown MoldingsPrimary Bath(s)Floor Plan - OpenBathroom - Jetted TubBathroom - Walk-In ShowerButlers PantryCarpetCeiling Fan(s)Combination Kitchen/LivingDouble/Dual StaircaseFamily Room Off KitchenFormal/Separate Dining RoomKitchen - GourmetKitchen - IslandRecessed LightingUpgraded CountertopsWalk-in Closet(s)Water Treat SystemWood Floors
- Rooms: Dining RoomPrimary BedroomSitting RoomBedroom 2Bedroom 3Bedroom 4Bedroom 5KitchenGame RoomFamily RoomBasementFoyerStudySun/Florida RoomLaundry
- Appliances: Washer/Dryer Hookups OnlyCooktopDishwasherDisposalIcemakerExhaust FanMicrowaveRefrigeratorOven - DoubleStainless Steel Appliances
- Laundry: Main FloorHookup
- Basement: Connecting stairwayOutside entranceRear entranceFully finishedDaylightFullHeatedImprovedWalkout levelWindows
- Flooring: CarpetCeramic tile
- A/C: Central A/C
- Heating: CentralPropane - Leased
- Fireplace: Double SidedGas/PropaneInsertFireplaceFireplaces: 2
- Disability Feature: None
- General: Above GradeBelow Grade
- Style: Colonial
- Parking: Asphalt Driveway
- Roofing: Architectural Shingle
- Windows: Double pane windowsScreensSliding
- General: CombinationBrick3Slab
- HOA Amenities: Common Area Maintenance159.0Quarterly
- Originating MLS: BRIGHT_MAIN
- School District: STAFFORD COUNTY PUBLIC SCHOOLS
- County: STAFFORD-VA
- Zoning: A240B 4 104
- View: Scenic VistaTrees/Woods
- Utilities: Cable tv availableElectric availablePropaneWater availableSewer available200 amp service
- Water: Well
- Sewer: On Site SepticPrivate Septic Tank
- Source: BRIGHT_MAIN
This listing courtesy of Kelly Combs , Q Real Estate, LLC
Monthly Payment
- Principal & Interest $
- Property Taxes $
- Home Insurance $
- VA Funding Fee $