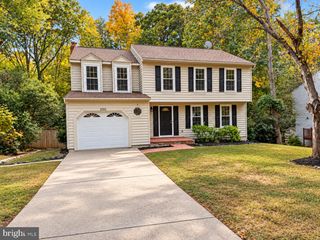
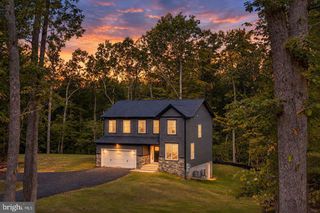
26 BURNS RD, Stafford, VA 22554
- 4 beds |
- 3 baths |
- 2,611 sqft
 Single-Family Home
 Built in 1989
 8,712sqft lot
 2 car garage
 $230/sqft
 Listed 27 days ago
Property Description
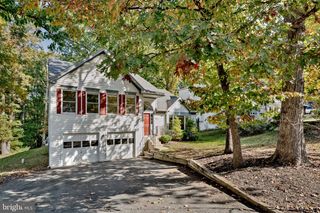
Welcome to 26 Burns Road - a beautifully maintained and upgraded home in the desirable community of Hampton Oaks. Charming front porch to welcome visitors. The main level has formal living & dining rooms, a cozy eat-in kitchen & large family room with wood burning fireplace. The rear yard is more like a private retreat with rear fencing, spacious deck, patio, mulch bed (perfect for playground) and shed for extra storage. Upstairs you'll enjoy the primary bedroom with renovated luxury primary bath. Three additional bedrooms share a renovated hall bath. The partially finished lower level has a den/office and recreation room with lots of additional storage or room to expand. Level 2 EV charging station. Recent updates include newer windows, vinyl siding (6 yrs), roof (8 yrs), tankless hot water heater (1 yr), carpet (1 yr), kitchen (7 yrs), bathrooms (5 yrs) and hardwood floors (6 yrs). All you need to do is move in and enjoy all that this home & community have to offer!!
- Listing Status:
- Active
- Date Added:
- October 10, 2026
- Data Last Updated:
- November 6, 2026 at 7:20PM
- Listing Office:
- Piedmont Fine Properties : 5403475277
- Listing Agent:
- Rebecca M Miller : 7033959824
- MLS ID:
- VAST2054622

- General: Above GradeBelow Grade
- Style: Colonial
- Other Structures: PorchDeckPatio
- Parking: Asphalt Driveway
- Roofing: Asphalt
- General: Vinyl Siding3Concrete Perimeter
- HOA Amenities: Basketball CourtsCommon GroundsCommunity CenterJog/Walk PathPool - OutdoorTot Lots/PlaygroundTrashSnow RemovalPool(s)78.0Monthly
- Originating MLS: BRIGHT_MAIN
- School District: STAFFORD COUNTY PUBLIC SCHOOLS
- County: STAFFORD-VA
- Zoning: R120P 2 829
- View: Garden/Lawn
- Fencing: Rear
- Water: Public
- Sewer: Public Sewer
- Source: BRIGHT_MAIN
This listing courtesy of Rebecca M Miller , Piedmont Fine Properties
Monthly Payment
- Principal & Interest $
- Property Taxes $
- Home Insurance $
- VA Funding Fee $

 New - 1 day ago