270 TELEGRAPH RD, Stafford, VA 22554
- 5 beds |
- 4 baths |
- 5,456 sqft
 Single-Family Home
  Built in 2006
  1.48acre lot
 —— car garage
  $156/sqft
  Listed 17 days ago
Property Description
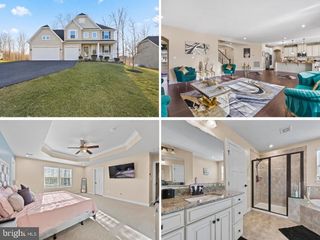
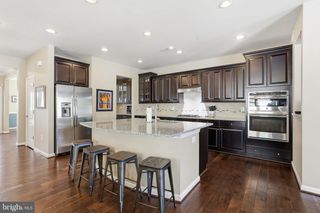
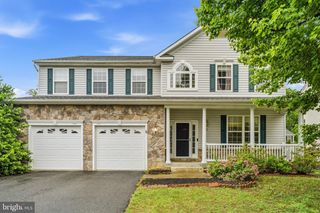
Welcome home to 270 Telegraph Rd! This well-maintained rambler is ideally located just minutes from Quantico, I-95, and Express Lanes, offering both convenience and a private retreat setting on 1.47 acres backing to trees. With over 5,500 square feet of living space, this home features 5 bedrooms and 3.5 bathrooms, thoughtfully designed for both everyday living and entertaining. The main level offers a spacious and functional layout including a large kitchen, dining room, living room, and family room, along with four bedrooms, 2.5 bathrooms and a dedicated laundry room. Vaulted ceilings create an open, airy feel, while two floor-to-ceiling stone fireplaces add warmth and character. The oversized primary suite serves as a true retreat with an en suite bathroom and a generously sized closet. The almost fully finished walk-out basement provides incredible versatility—perfect for extended family, an au pair or in-law suite, or even rental income potential. It includes a bedroom, full bathroom, multiple storage areas, and a large open space ideal for a recreation room, gym, or additional living area. Step outside to your private backyard oasis featuring a fully fenced yard, an updated rear deck, and a stunning pool complete with a waterfall and sitting area—perfect for relaxing or entertaining. A drip irrigation system helps maintain the landscaping with ease. A truly unique feature of this home is the fully functional in-home hair salon with a private entrance. This space includes its own bathroom, two sinks, two styling chairs, reception area, prep station, storage, and room for expansion—ideal for a home-based business or creative studio. Additional updates include a newer HVAC system (approximately 4 years old), offering added peace of mind. This one-of-a-kind property combines space, flexibility, and lifestyle in a highly desirable location.
- Listing Status:
- Active
- Date Added:
- June 19, 2026
- Data Last Updated:
- July 6, 2026 at 7:16AM
- Listing Office:
- Century 21 Redwood Realty : 5406592161
- Listing Agent:
- Lindsay Summa : 5402297289
- MLS ID:
- VAST2051026

- General: Above GradeBelow Grade
- Style: Ranch/Rambler
- Pool: In ground
- General: BrickCombination2Slab
- Originating MLS: BRIGHT_MAIN
- School District: STAFFORD COUNTY PUBLIC SCHOOLS
- County: STAFFORD-VA
- Zoning: R121 147E
- Water: Public
- Sewer: Public Sewer
- Source: BRIGHT_MAIN
This listing courtesy of Lindsay Summa , Century 21 Redwood Realty
Monthly Payment
- Principal & Interest $
- Property Taxes $
- Home Insurance $
- VA Funding Fee $