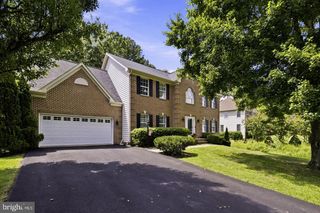
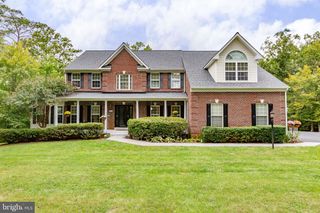
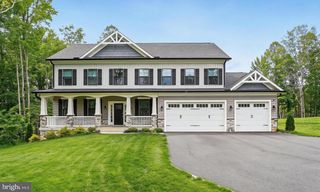
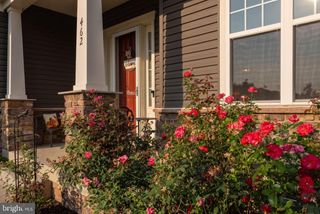
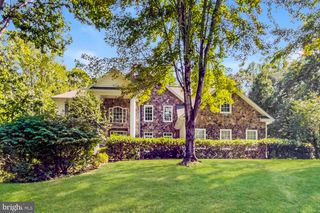
420 PEAR BLOSSOM RD, Stafford, VA 22554
- 6 beds |
- 5 baths |
- 4,393 sqft
 Single-Family Home
  Built in 2016
  0.25acre lot
 2 car garage
  $199/sqft
  Listed 3 months ago
Property Description
$10,000 BUYER BONUS!�� Seller is offering $10,000 toward buyer closing costs OR a mortgage rate buydown with an acceptable offer. Choose the incentive that saves you the most money! Welcome HOME to 420 Pear Blossom Road in the premier master planned community of Embrey Mill in North Stafford. This is a Stanley Martin home with a rare and prestigious floor plan of size, quality, and location within the neighborhood and boasts 6 legal bedrooms, 5 full bathrooms, and a 4-foot extension of the home (all levels). The home's position within the cul-de-sac is as grand as the home itself, with a premium wooded lot backing to a preserved and protected wooded area. This protected wooded area is extremely unique within the Embrey Mill neighborhood, ensuring no future construction can obstruct the beautiful backyard view. The seller is the original owner who upgraded every aspect of the home to ensure luxury living and entertainment. Upgrade highlights include designer finishes throughout the gourmet kitchen with upgraded designer cabinetry, an impressive oversized island, and stainless steel appliances including a 5-burner induction stovetop. Additional main level features include a dedicated space for shoes, packages, a staging area for children's backpacks, and more to keep your counters clean! Hardwood floors, scenic wooded view from the morning room, beautifully designed gas fireplace, and a large walk-in pantry. The main level also has a legal bedroom, which could be used as an office or playroom with an attached full bathroom. This offers the option of one-floor living! A Vector Security System has control panels on the main and second levels. The second level has four bedrooms and three full bathrooms. All carpeting throughout the home is newly installed. The second level showcases a built-in desk, ideal as a homework station or adult desk area. The separate laundry room on the second level includes a separate wash sink. The home's third level features a rare loft with the 6th legal bedroom and 5th full bathroom. This phenomenal floorplan option gives endless possibilities for hosting guests, family, or possible nanny quarters. This loft level has a dedicated separate HVAC system. Throughout the home, a beautiful neutral paint palette, custom cabinetry, and Hunter Douglas professionally installed plantation shutters and blinds are featured. Every level, including the basement, has ports for the central vacuum. The home also features a whole house sound system with surround sound within the family room. In addition to the finished 4,393 sq. ft. of living space, the unfinished basement offers an additional 1,856 sq. ft. for future design, living space, and storage. The home has a professionally installed in-ground Irrigation system, which is essential to keep the beautifully maintained yard and lawn healthy. Residents of Embrey Mill enjoy extensive amenities including two pools, dog parks, scenic walking and biking trails, playgrounds, and a café for enjoying a meal, a drink, or community events. 420 Pear Blossom Road offers easy access to Quantico, the Pentagon, shopping, and entertainment, while living in an exquisite home and neighborhood!
- Listing Status:
- Active
- Data Last Updated:
- October 5, 2026 at 7:16AM
- Listing Office:
- Century 21 Redwood Realty : 5406592161
- Listing Agent:
- Carole A Riddle : 5408463080
- MLS ID:
- VAST2051006

- General: Play EquipmentSidewalksStreet LightsUnderground Lawn SprinklerAbove GradeBelow Grade
- Style: Craftsman
- Roofing: Architectural Shingle
- General: Aluminum Siding4Concrete Perimeter
- HOA Amenities: Common GroundsDog ParkJog/Walk PathPool - OutdoorSwimming PoolTot Lots/PlaygroundCommon Area MaintenanceManagementPool(s)Road Maintenance143.0Monthly
- Originating MLS: BRIGHT_MAIN
- School District: STAFFORD COUNTY PUBLIC SCHOOLS
- County: STAFFORD-VA
- Zoning: PD229G 3 387
- Water: Public
- Sewer: Public Sewer
- Source: BRIGHT_MAIN
This listing courtesy of Carole A Riddle , Century 21 Redwood Realty
Monthly Payment
- Principal & Interest $
- Property Taxes $
- Home Insurance $
- VA Funding Fee $