3 GALLERY RD, Stafford, VA 22554
- 6 beds |
- 5 baths |
- 4,407 sqft
 Single-Family Home
  Built in 2004
  0.32acre lot
 2 car garage
  $168/sqft
  Listed 19 days ago
Property Description
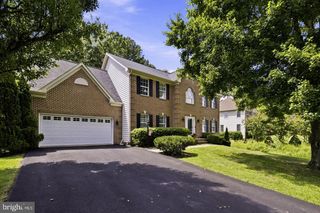
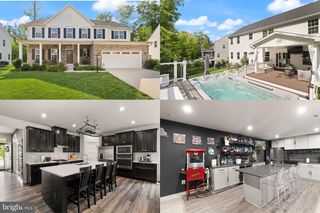
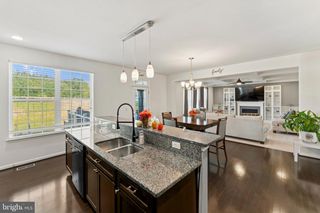
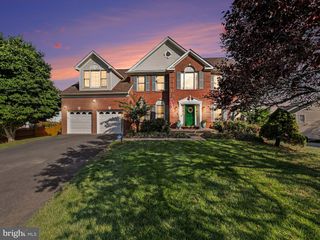
Welcome to this beautifully maintained home in the sought-after Austin Ridge neighborhood offering exceptional space, thoughtful updates, and an incredible backyard setting. Hardwood floors flow throughout most of the main level, creating a warm and inviting feel. The spacious kitchen features solid-wood cabinetry, granite countertops, a custom stone backsplash, many newer appliances, and a huge walk-in pantry. Just off the breakfast area, the dramatic two-story family room boasts a gas fireplace and abundant natural light. The main level also includes a comfortable bedroom with a full bath, a private office, and a dining room with a tray ceiling. Plantation shutters adorn most windows throughout the home. The upper level offers a spacious primary bedroom with new carpet, primary bathroom with dual vanity, three additional nice size bedrooms (one with its own ensuite bathroom), and an abundance of closet space. Linen closets are plentiful throughout the entire house. The fully finished basement provides even more versatile living space, including a generous recreation room with wet bar, craft room/additional office, bedroom, and full bath—perfect for guests, hobbies, and entertaining. Outdoor living is exceptional, with a screened porch, deck, and slate patio overlooking the large, private backyard. Additional highlights include a whole-house generator, irrigation system, and large built-in shed under the deck. Residents of Austin Ridge enjoy an impressive array of neighborhood amenities, including an outdoor pool, clubhouse, tennis and pickleball courts, playgrounds, and scenic trails. A wonderful combination of space, comfort, updates, resort-style community amenities, and excellent proximity to shopping, restaurants, commuter lots, and HOV access—this Austin Ridge home is one you won’t want to miss!
- Listing Status:
- Active
- Date Added:
- September 16, 2026
- Data Last Updated:
- October 5, 2026 at 7:16AM
- Listing Office:
- Century 21 Redwood Realty : 5406592161
- Listing Agent:
- MiLyn Ward : 5408484625
- MLS ID:
- VAST2053064

- General: Lawn SprinklerAbove GradeBelow Grade
- Style: Colonial
- Other Structures: PorchDeckScreenedPatio
- Parking: Concrete Driveway
- General: Vinyl Siding3Concrete PerimeterSlab
- HOA Amenities: Common GroundsCommunity CenterJog/Walk PathPickleball CourtsPool - OutdoorTennis CourtsTot Lots/PlaygroundTrash93.66Monthly
- Originating MLS: BRIGHT_MAIN
- School District: STAFFORD COUNTY PUBLIC SCHOOLS
- County: STAFFORD-VA
- Zoning: PD129C 6C 564
- View: Trees/Woods
- Water: Public
- Sewer: Public Sewer
- Source: BRIGHT_MAIN
This listing courtesy of MiLyn Ward , Century 21 Redwood Realty
Monthly Payment
- Principal & Interest $
- Property Taxes $
- Home Insurance $
- VA Funding Fee $