32 KELLY WAY, Stafford, VA 22556
- 5 beds |
- 4 baths |
- 3,791 sqft
 Single-Family Home
  Built in 2004
  0.28acre lot
 2 car garage
  $162/sqft
  Listed 1 month ago
Property Description
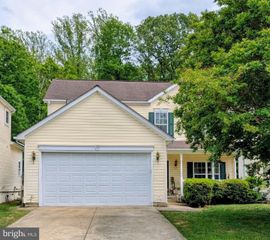
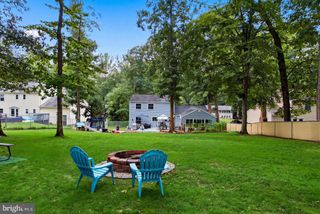
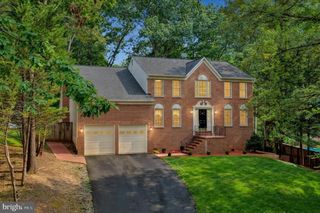
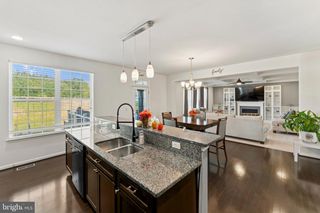
**VA Assumable loan. Welcome home to 32 Kelly Way, a spacious three level home in a convenient Stafford location, completely renovated from top to bottom! This 3,791 square foot property sits on a fenced and wooded, approximately quarter acre lot with NO HOA. New luxury vinyl plank flooring flows throughout the main level, starting at the entry and continuing back through an open kitchen outfitted with white shaker cabinets, quartz countertops, black hardware, and stainless steel appliances. The vaulted family room off the kitchen soars beneath the loft above, anchored by a floor to ceiling brick fireplace, and is filled with natural light before opening through French doors to the deck beyond. A laundry room off the garage adds everyday convenience on this level. Upstairs, the primary suite includes a loft style sitting area with an arched window and skylight overlooking the family room below, along with a spa-like primary bathroom featuring a freestanding soaking tub, a fully tiled marble look shower with black fixtures, and a separate vanity area, along with large dual closets. New carpet runs through the three additional bedrooms, and a second full bathroom serves the rest of the upper level. The finished basement adds a fifth bedroom and full bathroom with black hardware to match, plus a second family area with another fireplace and a large storage room. Outside, the beautifully landscaped, fully fenced yard and deck create a peaceful and private outdoor oasis, with ample space for recreational activities or potential future expansion. With 5 bedrooms and 3.5 bathrooms across 3,791 square feet on three fully updated levels and freedom from HOA fees or restrictions, every detail here has been thoughtfully redone. Come see everything this home has to offer in Stafford.
- Listing Status:
- Active
- Date Added:
- August 26, 2026
- Data Last Updated:
- October 5, 2026 at 7:16AM
- Listing Office:
- Coldwell Banker Realty : 7034717220
- Listing Agent:
- Trista K Haugen : 7039275805
- MLS ID:
- VAST2052820

- General: Above GradeBelow Grade
- Style: Colonial
- Other Structures: PorchDeck
- Roofing: Asphalt
- Windows: Bay bowSkylights
- General: Vinyl Siding3Block
- HOA Amenities: None
- Originating MLS: BRIGHT_MAIN
- School District: STAFFORD COUNTY PUBLIC SCHOOLS
- County: STAFFORD-VA
- Zoning: R119G 4 77
- View: Trees/Woods
- Fencing: RearFully
- Utilities: Cable tv availableUnder ground
- Water: Public
- Sewer: Public Sewer
- Source: BRIGHT_MAIN
This listing courtesy of Trista K Haugen , Coldwell Banker Realty
Monthly Payment
- Principal & Interest $
- Property Taxes $
- Home Insurance $
- VA Funding Fee $