417 GREENSTEAD DR, Stafford, VA 22554
- 5 beds |
- 5 baths |
- 4,060 sqft
 Single-Family Home
  Built in 2023
  6,970sqft lot
 2 car garage
  $185/sqft
  Listed 1 month ago
Property Description
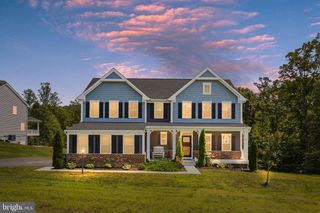
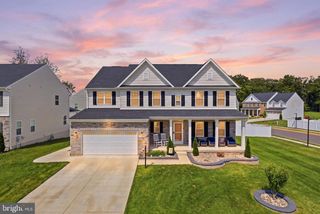
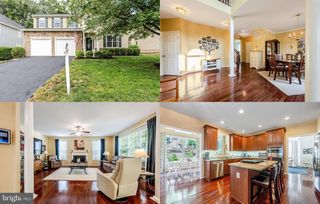
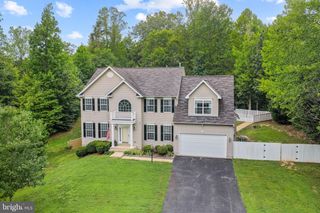
Built in 2023, this like-new home offers over 4,000 finished square feet in Stafford's desirable Big Spring Estates, combining the peace of mind of newer construction with thoughtful upgrades already in place. Fresh carpet has recently been installed throughout much of the home, giving it an updated, move-in ready feel. The main level features a bright, open floor plan designed for both everyday living and entertaining. At the center of the home is an upgraded kitchen with quartz countertops, rich espresso cabinetry, stainless steel GE appliances, a large center island, tile backsplash, pantry, and generous dining space. The kitchen opens seamlessly to the spacious family room, while a private home office, formal dining room, mudroom, and powder room complete the main level. Upstairs, you'll find five generously sized bedrooms, including an impressive primary suite with a large walk-in closet and an upgraded bath featuring dual vanities and an oversized tiled shower. One secondary bedroom offers its own private en-suite bath, while a third full bathroom serves the remaining bedrooms. Convenient upper-level laundry adds to the home's functional layout. The finished walk-out lower level provides outstanding flexibility with a spacious recreation room, dedicated fitness area and a full bathroom. The unfinished storage area has been customized with a built-in kennel, creating the perfect space for pet owners while still offering abundant storage. Enjoy quiet evenings or weekend gatherings on the low-maintenance composite deck overlooking mature trees. An attached two-car garage and attractive upgraded exterior elevation complete the home. Located just minutes from major commuter routes, shopping, dining, and the Brooke Station VRE, Big Spring Estates offers the perfect blend of convenience and neighborhood charm. Why wait to build? This meticulously maintained 2023 home offers one of the community's largest floor plans along with the upgrades buyers want—without the builder timeline or additional expense. *Some photos have been virtually staged to help illustrate the potential use and layout of the spaces.*
- Listing Status:
- Active
- Data Last Updated:
- August 20, 2026 at 12:20PM
- Listing Office:
- EXP Realty, LLC : 8668257169
- Listing Agent:
- Michael J Gillies : 5403001578
- MLS ID:
- VAST2051792

- General: Above GradeBelow Grade
- Style: Colonial
- Other Structures: Deck
- Roofing: Architectural Shingle
- General: StoneVinyl Siding3Concrete Perimeter
- HOA Amenities: 77.0Monthly
- Originating MLS: BRIGHT_MAIN
- School District: STAFFORD COUNTY PUBLIC SCHOOLS
- County: STAFFORD-VA
- Zoning: A138J 1 4
- View: Trees/Woods
- Water: Public
- Sewer: Public Sewer
- Source: BRIGHT_MAIN
This listing courtesy of Michael J Gillies , EXP Realty, LLC
Monthly Payment
- Principal & Interest $
- Property Taxes $
- Home Insurance $
- VA Funding Fee $

 New - 7 hours ago