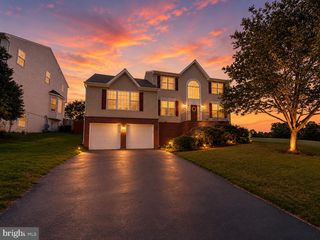
53 LIBERTY KNOLLS DR, Stafford, VA 22554
- 5 beds |
- 5 baths |
- 4,006 sqft
 Rental
  Built in 2016
  0.35acre lot
 2 car garage
  $1/sqft
  Listed 5 days ago
Property Description
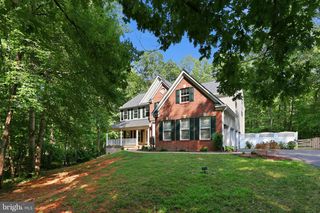
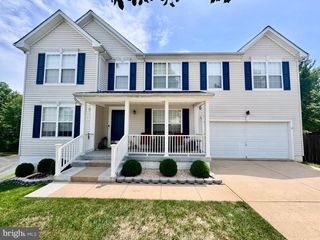
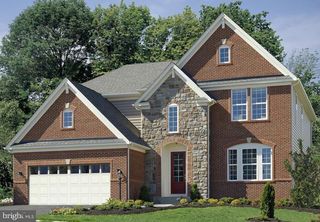
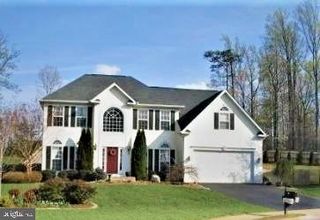
Welcome to Liberty Knolls, a highly sought-after Stafford community conveniently located near Colonial Forge High School. This spacious 5-bedroom, 4.5-bath home offers an inviting blend of traditional elegance, modern updates, and comfortable everyday living. The gourmet kitchen is sure to impress, featuring stainless steel appliances, an oversized island, and gas cooking—perfect for preparing meals and entertaining. The main level also features a formal living room and separate dining room. Engineered hardwood flooring flows throughout the main level and continues up the stairs, while the family room and study offer newer carpet for added comfort. The huge finished lower level provides an incredible entertainment space complete with a full bar, plus a private bedroom and full bath—ideal for guests, a home office, or an additional living suite. Please schedule your showing today! With spacious rooms, thoughtful upgrades, and a desirable Liberty Knolls location near Colonial Forge High School, this home offers the space, style, and versatility you’ve been looking for.
- Listing Status:
- Active
- Date Added:
- August 15, 2026
- Data Last Updated:
- August 20, 2026 at 12:20PM
- Listing Office:
- Samson Properties : 5406811500
- Listing Agent:
- Yolanda B Bell : 5402201560
- MLS ID:
- VAST2052528

- General: Above GradeBelow Grade
- Style: Traditional
- Parking: Concrete Driveway
- Windows: Energy efficient
- General: StoneHardiPlank TypeVinyl Siding3Permanent
- HOA Amenities: Tot Lots/PlaygroundTrash0.0Monthly
- Originating MLS: BRIGHT_MAIN
- School District: STAFFORD COUNTY PUBLIC SCHOOLS
- County: STAFFORD-VA
- Zoning: R129H 21
- Utilities: Cable tv availableElectric availableNatural gas availablePhone availableWater available
- Water: Public
- Sewer: Public Sewer
- Source: BRIGHT_MAIN
This listing courtesy of Yolanda B Bell , Samson Properties