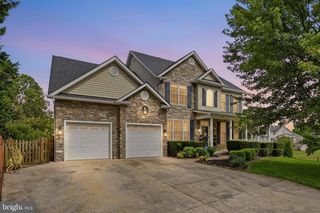
103 IVY HILL CT, Stephens City, VA 22655
- 4 beds |
- 3 baths |
- 3,382 sqft
 Single-Family Home
  Built in 2008
  0.28acre lot
 2 car garage
  $168/sqft
  Listed 19 days ago
Property Description
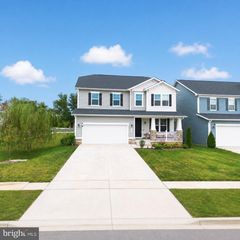
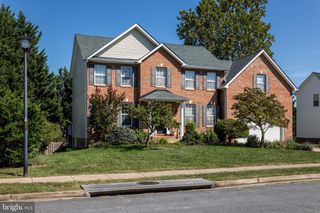
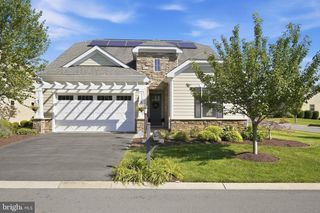
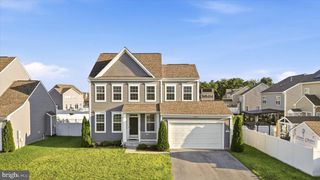
Welcome to 103 Ivy Hill Ct., a beautiful former model home in the highly desirable Wakeland Manor neighborhood of Stephens City. This thoughtfully designed ranch-style home features a builder-finished basement and an impressive array of upgrades throughout. Enjoy the added versatility of a bright sunroom, a walkout basement, and abundant finished space for living, entertaining, or relaxing. The home is wired for smart-home technology and features a security system and in-ground sprinkler system for added convenience and peace of mind. Ideally located just minutes from Winchester, with easy access to historic Old Town Winchester’s charming shops, restaurants, entertainment, and local amenities. Quick access to I-81 makes commuting throughout the Shenandoah Valley a breeze. With its desirable location, quality finishes, and extensive upgrades, this exceptional home offers the perfect blend of comfort, convenience, and style. The community offers and outdoor pool and clubhouse, tot lots and more! Schedule your private tour today!
- Listing Status:
- Active
- Date Added:
- September 1, 2026
- Data Last Updated:
- September 20, 2026 at 11:17PM
- Listing Office:
- Pearson Smith Realty LLC : 5713861075
- Listing Agent:
- Ember Crow : 7032823085
- MLS ID:
- VAFV2044404

- General: Above GradeBelow Grade
- Style: Ranch/Rambler
- Parking: Paved Driveway
- Windows: Double pane windowsEnergy efficient
- General: Vinyl Siding2Concrete Perimeter
- HOA Amenities: Basketball CourtsCommon GroundsPool - OutdoorTennis CourtsClub HouseSnow RemovalTrashCommon Area MaintenanceInsurance56.0Monthly
- Originating MLS: BRIGHT_MAIN
- School District: FREDERICK COUNTY PUBLIC SCHOOLS
- County: FREDERICK-VA
- Zoning: RP75-O-4-13-525
- Water: Public
- Sewer: Public Septic
- Source: BRIGHT_MAIN
This listing courtesy of Ember Crow , Pearson Smith Realty LLC
Monthly Payment
- Principal & Interest $
- Property Taxes $
- Home Insurance $
- VA Funding Fee $

 New - 1 day ago