108 REEDVILLE CT, Stephens City, VA 22655
- 4 beds |
- 4 baths |
- 4,390 sqft
 Single-Family Home
  Built in 2018
  0.27acre lot
 2 car garage
  $142/sqft
  Listed 2 months ago
Property Description
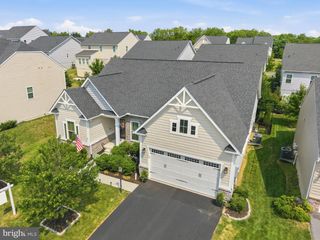
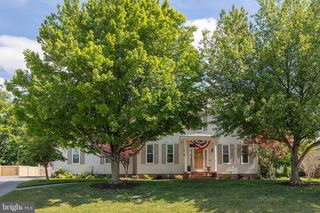
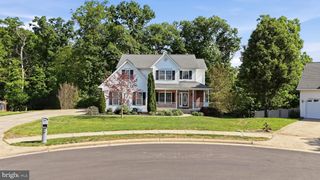
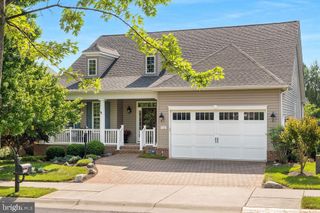
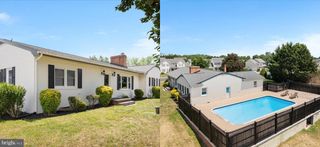
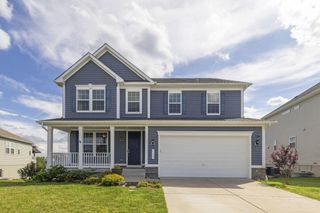
The buyer's home did not sell under a home sale contingency - Home is back to active. Welcome to this beautiful 4-bedroom, 3.5-bath Colonial home located in the desirable Stephens City area! This spacious home features an open-concept floor plan designed for modern living and entertaining. The gourmet kitchen is the heart of the home, showcasing a stunning 12' island, ample cabinetry, and a bright dining area that flows seamlessly into the inviting family room with a cozy fireplace. Upstairs, the luxurious primary suite offers a private retreat with a spa-like bath and a spacious walk-in closet. All additional bedrooms include walk-in closets, providing plenty of storage and comfort for everyone. The finished basement adds valuable living space, complete with a full bath—perfect for a recreation room, guest suite, or home office. Large fully fenced yard includes a deck and hot tub for relaxation. Additional highlights include a 2-car garage and a charming covered front porch, ideal for relaxing and enjoying the neighborhood. Ideally located with easy access to I-81, this home offers convenient commuting to Winchester, Northern Virginia, and surrounding areas. Enjoy nearby local attractions including Sherando Park, Belle Grove Plantation, Cedar Creek & Belle Grove National Historical Park, historic downtown Stephens City, wineries, local dining, and shopping. Experience the perfect blend of comfort, convenience, and location in this exceptional home. All sizes are approximate. Hot tub, pool table, sauna, and all flat-screen TVs convey. A split HVAC System was installed for extra comfort and efficiency in the primary bedroom.
- Listing Status:
- Active
- Date Added:
- June 1, 2026
- Data Last Updated:
- August 6, 2026 at 1:19PM
- Listing Office:
- RE/MAX Roots : 5406867362
- Listing Agent:
- Roxanna D Grimes : 5403272798
- MLS ID:
- VAFV2041128

- General: Above GradeBelow Grade
- Style: Colonial
- Other Structures: PorchDeck
- General: Vinyl Siding3Concrete Perimeter
- HOA Amenities: 450.0Annually
- Originating MLS: BRIGHT_MAIN
- School District: FREDERICK COUNTY PUBLIC SCHOOLS
- County: FREDERICK-VA
- Zoning: RP75-P-1-3-192
- Fencing: VinylFully
- Water: Public
- Sewer: Public Sewer
- Source: BRIGHT_MAIN
This listing courtesy of Roxanna D Grimes , RE/MAX Roots
Monthly Payment
- Principal & Interest $
- Property Taxes $
- Home Insurance $
- VA Funding Fee $

 New - 1 day ago