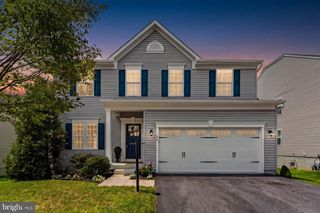
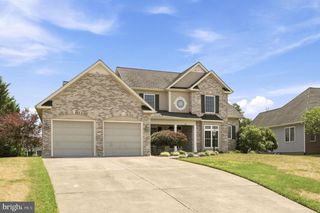
$699,900
131 FARMHOUSE CT, Stephenson, VA 22656
- 4 beds |
- 4 baths |
- 3,991 sqft
 Single-Family Home
  Built in 2018
  8,276sqft lot
 2 car garage
  $175/sqft
  Listed 12 days ago
Property Description
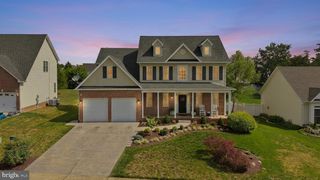
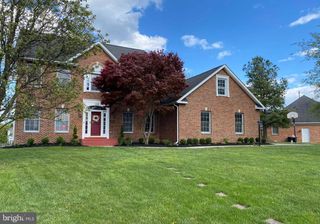
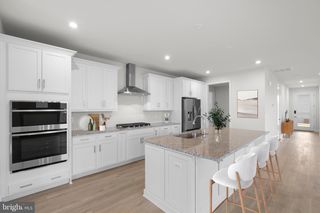
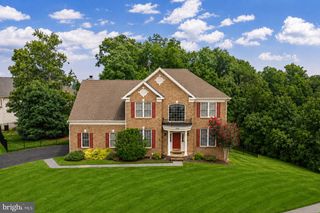
Beautiful Home with Handicap Accessible features providing comfort and independent living. Main level offers a large window that fills the home with natural light and a primary suite with handicap accessible features as well as a large custom-made walk-in closet. The very broad open space between the white kitchen, family room and dining areas provide plenty of space for entertaining Enjoy the a large deck backing to trees and very private surroundings. Upstairs, you will find a wide hallway taking you to two large bedrooms and a full bathroom. At the lower level you will find a fourth bedroom and a full bath, large recreation room and a walk-out stone patio.
- Listing Status:
- Coming Soon
- Date Added:
- August 7, 2026
- Data Last Updated:
- August 6, 2026 at 7:17AM
- Listing Office:
- Long & Foster Real Estate, Inc. : 7039384200
- Listing Agent:
- Carmen Perry : 7034472481
- MLS ID:
- VAFV2043598

- General: Bathroom - Soaking TubBathroom - Walk-In ShowerCarpetCeiling Fan(s)Family Room Off KitchenFloor Plan - OpenFormal/Separate Dining RoomKitchen - GourmetKitchen - IslandPantryWood FloorsWindow TreatmentsOtherWalk-in Closet(s)Recessed LightingDining Area
- Rooms: Bathroom 1
- Appliances: CooktopDisposalDryer - ElectricExhaust FanIcemakerMicrowaveOven - WallRefrigeratorStainless Steel AppliancesWasher
- Laundry: Main Floor
- Basement: FullPartially finishedWalkout levelWindowsInterior access
- Flooring: CarpetHardwoodVinyl
- A/C: Central A/C
- Heating: Forced AirNatural Gas
- Fireplace: FireplaceFireplaces: 1
- Disability Feature: Grab Bars ModRoll-in Shower32"+ wide DoorsMobility ImprovementsOther
- General: Above GradeBelow Grade
- Style: Colonial
- General: Vinyl Siding3Slab
- HOA Amenities: 161.9Monthly
- Originating MLS: BRIGHT_MAIN
- School District: FREDERICK COUNTY PUBLIC SCHOOLS
- County: FREDERICK-VA
- Zoning: R444-E-1-7-46
- Water: Public
- Sewer: Public Sewer
- Source: BRIGHT_MAIN
This listing courtesy of Carmen Perry , Long & Foster Real Estate, Inc.
Monthly Payment
$Est. Payment
- Principal & Interest $
- Property Taxes $
- Home Insurance $
- VA Funding Fee $