108 PLUM TREE CT, Sterling, VA 20164
- 3 beds |
- 3 baths |
- 1,784 sqft
 Single-Family Home
  Built in 1977
  1,742sqft lot
 2 car garage
  $375/sqft
  Listed 6 days ago
Property Description
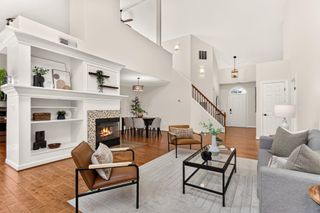
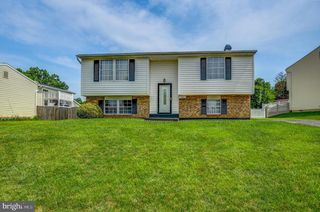
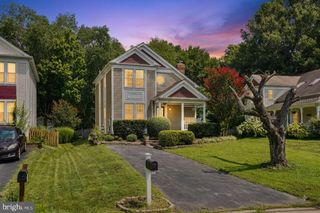
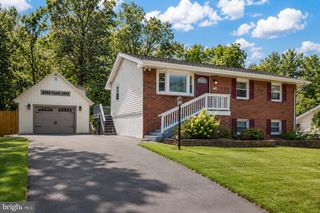
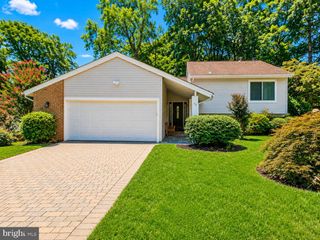
Welcome to this beautifully maintained single-family home tucked away on a quiet cul-de-sac in Sterling's sought-after Oak Tree community. Offering a thoughtful layout, timeless finishes, and a private wooded backdrop, this home is designed for both everyday living and effortless entertaining. Rich hardwood floors welcome you into the bright living and dining rooms, where natural light fills the space. The kitchen is equipped with stainless steel appliances, abundant wood cabinetry, and overlooks the inviting family room featuring soaring vaulted ceilings, a cozy wood-burning fireplace, and direct access to the backyard patio. Upstairs, the spacious primary suite offers a walk-in closet and private en-suite bath with a walk-in shower. Two additional bedrooms and a full hall bath with double vanity provide comfortable accommodations for family, guests, or a home office. Outside, enjoy a peaceful backyard backing to mature trees, creating a private setting for relaxing, entertaining, or gardening. An oversized two-car garage offers generous storage, while a detached storage shed provides additional space for tools, outdoor equipment, and seasonal décor. Ideally located near shopping, restaurants, parks, commuter routes, and everyday conveniences, residents of Oak Tree also enjoy community walking trails and a neighborhood pool. Combining comfort, functionality, and an exceptional location, this is a wonderful opportunity to own a home in one of Sterling's established communities.
- Listing Status:
- Active
- Data Last Updated:
- August 20, 2026 at 12:20PM
- Listing Office:
- EXP Realty, LLC : 8668257169
- Listing Agent:
- Lucia Jones : 5716621090
- MLS ID:
- VALO2133864

- General: Above GradeBelow Grade
- Style: Colonial
- General: Aluminum Siding2Slab
- HOA Amenities: 60.0Monthly
- Originating MLS: BRIGHT_MAIN
- School District: LOUDOUN COUNTY PUBLIC SCHOOLS
- County: LOUDOUN-VA
- Zoning: R4021103366000
- Water: Public
- Sewer: Public Sewer
- Source: BRIGHT_MAIN
This listing courtesy of Lucia Jones , EXP Realty, LLC
Monthly Payment
- Principal & Interest $
- Property Taxes $
- Home Insurance $
- VA Funding Fee $

 New - 1 day ago