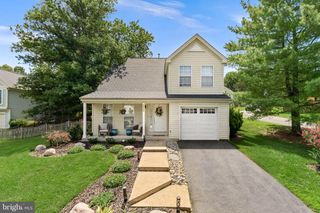
115 COFFEE TREE CT, Sterling, VA 20164
- 4 beds |
- 3 baths |
- 1,872 sqft
 Single-Family Home
  Built in 1978
  0.26acre lot
 2 car garage
  $363/sqft
  Listed 9 days ago
Property Description
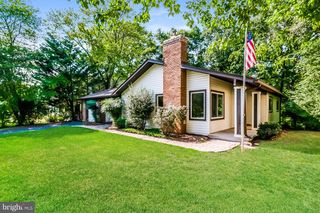
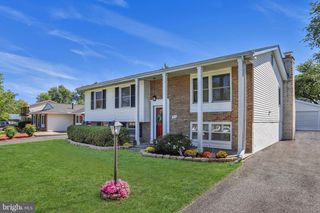
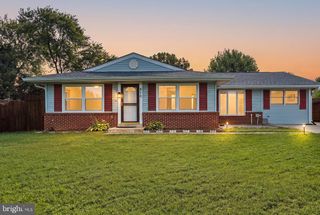
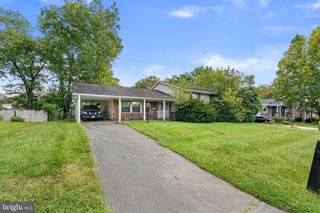
Tucked away on a cul-de-sac, this well-maintained single-family home offers great curb appeal, mature landscaping and beautiful updates throughout! Gleaming Hardwood Floors | Remodeled Eat-In Kitchen w/Updated Cabinetry, Granite Countertops & Stainless Steel Appliances | Cozy Family Room with Woodburning Fireplace | Conveniently Located Main Level Laundry Room/Mud Room & 1/2 Bath off the Garage | Upstairs, the spacious primary suite includes a large closet with Custom Shelving System and Freshly Updated Private Bath with new Vanity/Lighting/Hardware & Flooring | 3 additional bedrooms provide plenty of room for family, guests or a home office - all with Custom Closets & Ceiling Fans | The Hall Bath was also just updated & refreshed as well! | Outside, enjoy the lovely paver patio area with privacy fencing, a spacious tree-lined yard and an attached two-car garage with additional driveway parking & great storage | NOTABLE RECENT IMPROVEMENTS to include Resealed Driveway (2026), Fresh Exterior Paint, Landscaping & Professional Window Cleaning (2026), Updated & Freshly Painted Full Baths (2026), New Roof (2025), New Patio Paver & Privacy Fence (2022), HVAC System Replaced (2018), Andersen Replacement Windows and Sliding Glass Patio Doors & So Much More! | Residents of the Oak Tree community enjoy access to an outdoor pool, common areas and walking paths, all from a convenient Sterling location close to shopping, dining, parks and major commuter routes.
- Listing Status:
- Active
- Date Added:
- September 11, 2026
- Data Last Updated:
- September 20, 2026 at 9:17PM
- Listing Office:
- RE/MAX Distinctive Real Estate, Inc. : 7038589108
- Listing Agent:
- Robert W Caines : 7034759150
- MLS ID:
- VALO2136072

- General: Above GradeBelow Grade
- Style: Colonial
- Other Structures: Patio
- Parking: Asphalt Driveway
- Roofing: Architectural Shingle
- Windows: Replacement
- General: Vinyl Siding2PermanentSlab
- HOA Amenities: Pool - OutdoorManagementPool(s)427.0Semi-Annually
- Originating MLS: BRIGHT_MAIN
- School District: LOUDOUN COUNTY PUBLIC SCHOOLS
- County: LOUDOUN-VA
- Zoning: R4021204717000
- Water: Public
- Sewer: Public Sewer
- Source: BRIGHT_MAIN
This listing courtesy of Robert W Caines , RE/MAX Distinctive Real Estate, Inc.
Monthly Payment
- Principal & Interest $
- Property Taxes $
- Home Insurance $
- VA Funding Fee $

 New - 1 day ago