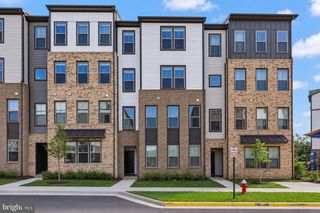
20867 TRINITY SQ, Sterling, VA 20165
- 3 beds |
- 4 baths |
- 2,717 sqft
 Town Home
  Built in 1995
  1,742sqft lot
 1 car garage
  $272/sqft
  Listed 16 hours ago
Property Description
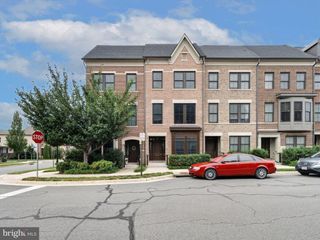
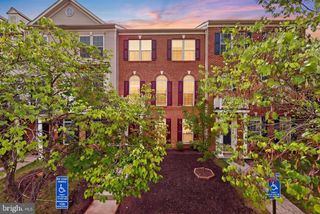
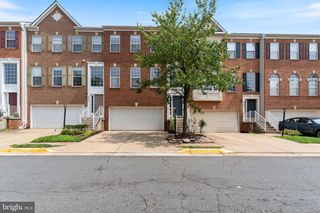
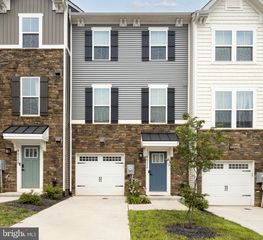
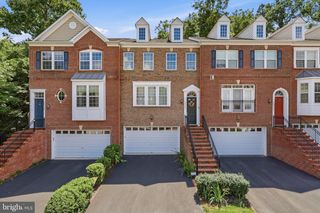
Welcome to 20867 Trinity Square, a spacious three-level townhome offering approximately 2,717 square feet with three bedrooms, three full baths, one half bath, and an attached one-car garage. The main level features generous living and dining areas, newer LVP flooring throughout, and a spacious kitchen with abundant cabinetry, ample counter space, and a comfortable breakfast area. The adjoining family room features a cozy gas fireplace and opens to the deck, creating an easy flow for everyday living and entertaining. Upstairs, the expansive primary suite offers a tray ceiling, walk-in closet, and large primary bath. The primary bath features a new vanity with built-in electrical outlets and USB charging for added convenience, along with new lighting, mirrors, and faucets. The upper-level hall bath has also been refreshed with a new vanity, lighting, and mirror. Two additional bedrooms and the convenience of upper-level laundry complete this level. The finished walkout lower level offers a spacious recreation room wired for a media room, with plenty of flexibility for movie nights, entertaining, a home office, guest space, or exercise area. A full bath and direct access to the patio complete the lower level. Notable updates include the gas stove (2025), roof (2024), washer (2024), microwave (2024), water heater (2023), refrigerator (2022), A/C (2019), and gas furnace (2016). Enjoy the extensive Cascades community amenities, including outdoor swimming pools, fitness facilities, tennis and pickleball courts, playgrounds, community centers, and miles of paved walking and biking trails. Conveniently located near Route 7, Cascades Marketplace, Dulles Town Center, Algonkian Regional Park, shopping, dining, and major commuter routes.
- Listing Status:
- Active
- Date Added:
- August 20, 2026
- Data Last Updated:
- August 20, 2026 at 9:19PM
- Listing Office:
- Keller Williams Realty : 7034309008
- Listing Agent:
- Nancy L Bakatsias : 7034020320
- MLS ID:
- VALO2133850

- General: Above GradeBelow Grade
- Style: Colonial
- Parking: Concrete Driveway
- Roofing: Asphalt
- Windows: Skylights
- General: Brick FrontVinyl Siding3SlabActive Radon Mitigation
- HOA Amenities: Club HouseCommon GroundsJog/Walk PathTot Lots/PlaygroundBasketball CourtsFitnessCenterPickleball CourtsSwimming PoolTennis CourtsCommon Area MaintenanceInsuranceManagementPool(s)Recreation FacilitySnow Removal343.57Quarterly
- Originating MLS: BRIGHT_MAIN
- School District: LOUDOUN COUNTY PUBLIC SCHOOLS
- County: LOUDOUN-VA
- Zoning: PDH4019491232000
- Fencing: Rear
- Water: Public
- Sewer: Public Sewer
- Source: BRIGHT_MAIN
This listing courtesy of Nancy L Bakatsias , Keller Williams Realty
Monthly Payment
- Principal & Interest $
- Property Taxes $
- Home Insurance $
- VA Funding Fee $

 New - 16 hours ago