20912 BLUEBIRD SQ, Sterling, VA 20165
- 4 beds |
- 3 baths |
- 2,598 sqft
 Town Home
  Built in 2024
  —— sqft lot
  1 car garage
  $240/sqft
  Listed 10 days ago
Property Description
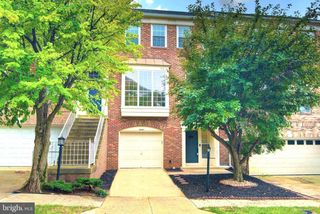
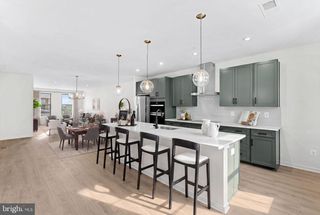
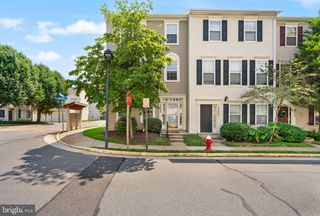
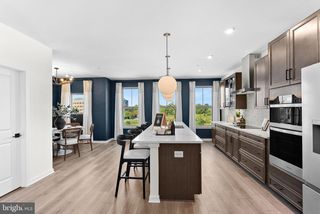
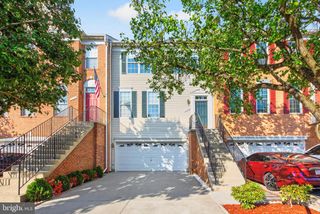
Price improved! Welcome to this nearly new Sterling home, built in 2024 and showcasing premium finishes and thoughtful design throughout. The open-concept main level features premium waterproof thick LVP flooring, recessed lighting, stylish pendant lights, a modern chandelier, and a premium electric fireplace with color-changing lights. The chef’s kitchen is beautifully appointed with granite countertops, stainless steel appliances, a spacious eat-in island, a premium hood, and matte black hardware throughout. Clean, modern finishes create a fresh, contemporary feel. A versatile main-level bedroom offers valuable flexibility and can be used as a legal bedroom, home office, or additional living space. Upstairs, the oversized primary suite offers a luxurious retreat with a beautifully appointed en-suite bathroom featuring dual vanities and a stunning walk-in, spa-style shower. Additional bedrooms are comfortably carpeted, and the upper-level laundry room adds everyday convenience.Outside, the home offers a one-car garage, driveway parking, and additional parking available in the open lot. Enjoy neighborhood amenities including a tot lot and picnic area. Ideally located near Dulles Town Center and an array of shopping centers, coffee shops, grocery stores, dining, and entertainment. Commuters will appreciate multiple convenient route options, while nearby opportunities for outdoor recreation add to the appeal. With its 2024 construction, premium finishes, versatile layout, and highly convenient Sterling location, this home offers the feel of a nearly new build without the wait.
- Listing Status:
- Active
- Data Last Updated:
- August 20, 2026 at 9:19PM
- Listing Office:
- Redfin Corporation : 7036656665
- Listing Agent:
- Rheema H Ziadeh : 7032001135
- MLS ID:
- VALO2133574

- General: Above GradeBelow Grade
- Style: Other
- General: Combination3Permanent
- HOA Amenities: Common GroundsCommon Area Maintenance292.0Monthly
- Originating MLS: BRIGHT_MAIN
- School District: LOUDOUN COUNTY PUBLIC SCHOOLS
- County: LOUDOUN-VA
- Zoning: R16029407087004
- Water: Public
- Sewer: Public Sewer
- Source: BRIGHT_MAIN
This listing courtesy of Rheema H Ziadeh , Redfin Corporation
Monthly Payment
- Principal & Interest $
- Property Taxes $
- Home Insurance $
- VA Funding Fee $

 New - 16 hours ago