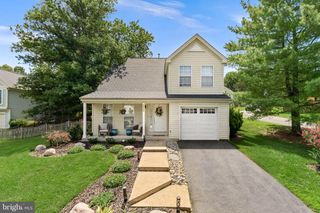
316 SUGARLAND RUN DR, Sterling, VA 20164
- 4 beds |
- 3 baths |
- 1,921 sqft
 Single-Family Home
  Built in 1972
  7,405sqft lot
 —— car garage
  $336/sqft
  Listed 1 month ago
Property Description
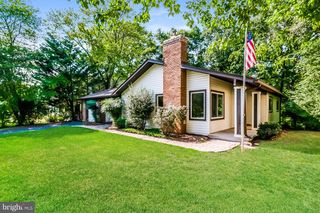
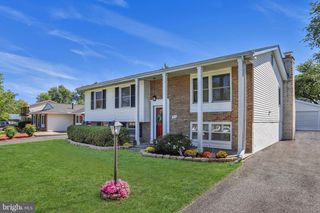
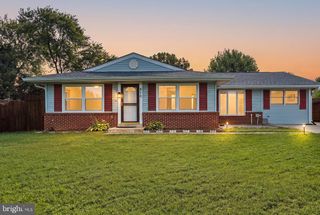
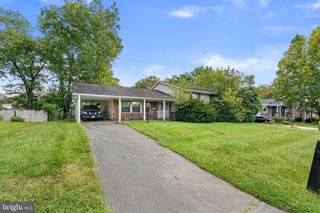
Buyers Loan Just Fell Thru - Here is your Second Chance - Nestled in the serene community of Sugarland Run, this exquisite contemporary residence offers a harmonious blend of luxury and comfort. With a major renovation just completed, this home is poised to elevate your lifestyle while maintaining its classic charm. This thoughtfully designed property features three-Four spacious bedrooms and three full bathrooms. Step inside to discover a warm and inviting interior that exudes elegance. The kitchen has upgraded countertops, a suite of high-end appliances including a dishwasher, and electric oven/range, as well as a convenient table space for casual meals and a separate Dining Room. The outdoor space is equally impressive, with a beautifully maintained lot that backs to lush trees, providing a tranquil backdrop for your daily life. Enjoy the luxury of a private patio, ideal for morning coffee or evening gatherings under the stars. Walking paths are just outside your back yard, The community amenities further enhance the lifestyle offered here, featuring an outdoor pool, tennis courts, On-Site HOA and beautiful Willow Lake, currently undergoing a county program to remove sediment, improve overall storm-water management, water quality, and local ecosystem health. Parking is a breeze with an asphalt driveway and plenty of off-street options, ensuring convenience for you and your guests. The property is in excellent condition, reflecting meticulous care and attention to detail, making it move-in ready for those seeking a sophisticated yet comfortable living experience. Experience the best of Sugarland Run, where luxury meets community, and every day feels like a retreat. This home is not just a place to live; it's a lifestyle waiting to be embraced. Don't miss the opportunity to make this exceptional property your own.
- Listing Status:
- Active
- Date Added:
- August 21, 2026
- Data Last Updated:
- September 20, 2026 at 9:17PM
- Listing Office:
- Century 21 Redwood Realty : 3012082288
- Listing Agent:
- David J Bender : 2407315970
- MLS ID:
- VALO2132430

- General: Above GradeBelow Grade
- Style: Contemporary
- Other Structures: Patio
- Parking: Asphalt Driveway
- Roofing: AsphaltShingle
- Windows: Replacement
- General: Vinyl Siding2Block
- HOA Amenities: Pool - OutdoorCommon Area MaintenanceManagementRecreation FacilityPool(s)Snow Removal80.0Monthly
- Originating MLS: BRIGHT_MAIN
- School District: LOUDOUN COUNTY PUBLIC SCHOOLS
- County: LOUDOUN-VA
- Zoning: PDH3011183181000
- Fencing: FullyRear
- Utilities: Cable tv
- Water: Public
- Sewer: Public Sewer
- Source: BRIGHT_MAIN
This listing courtesy of David J Bender , Century 21 Redwood Realty
Monthly Payment
- Principal & Interest $
- Property Taxes $
- Home Insurance $
- VA Funding Fee $

 New - 1 day ago