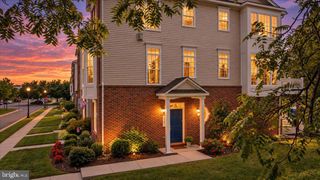
42532 TIBER FALLS SQ, Sterling, VA 20166
- 3 beds |
- 4 baths |
- 2,120 sqft
 Town Home
  Built in 2022
  1,307sqft lot
 2 car garage
  $337/sqft
  Listed 3 days ago
Property Description
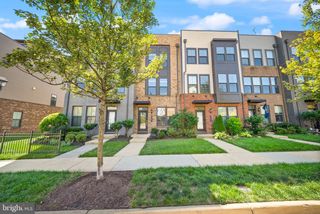
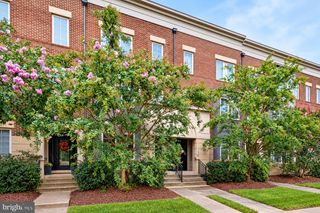
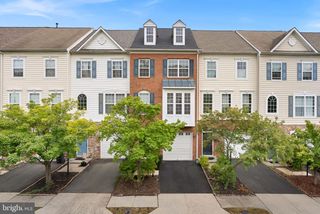
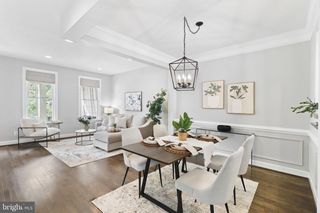
Welcome to this beautifully maintained, three-level townhome, built in 2022 and lovingly cared for by its original owners. Featuring 3 bedrooms, 2 Full, 2 Half bathrooms, and a 2-car garage, this practically new home offers a versatile and thoughtfully designed floor plan. The main-level entry leads to a spacious bonus room and full bathroom, providing an ideal option for guests, a home office, or family room. The upper level features an open-concept layout with a bright living area, kitchen, and dining space, complemented by LVP flooring, tall ceilings, and recessed lighting. Step out onto the balcony to enjoy your morning coffee or a lovely sunset. The uppermost level offers a private primary suite with a walk-in closet and en-suite bathroom, along with anadditional bedroom, a full bathroom, and another conveniently located laundry closet. The home fetures a 'Halo H2Zero Ultimate' whole home water filtration system. Residents enjoy an exceptional selection of community amenities, including a clubhouse, outdoor pool, fitness center, dog park, tot lots/playgrounds, and scenic walking trails. Ideally located just minutes from Dulles Landing's shopping and dining, Hal & Bernie Hansen Regional Park, local wineries and breweries, the Silver Line Metro, and major commuter routes, this home combines modern comfort, community amenities, and everyday convenience in one fantastic location.
- Listing Status:
- Active
- Date Added:
- September 17, 2026
- Data Last Updated:
- September 21, 2026 at 4:16AM
- Listing Office:
- EXP Realty, LLC : 8668257169
- Listing Agent:
- Jorge Carlos Guillen : 7033426815
- MLS ID:
- VALO2134796

- General: Above GradeBelow Grade
- Style: Colonial
- General: Mixed3Concrete Perimeter
- HOA Amenities: Pool - OutdoorClub HouseDog ParkFitnessCenterJog/Walk PathTot Lots/Playground130.0Monthly
- Originating MLS: BRIGHT_MAIN
- School District: LOUDOUN COUNTY PUBLIC SCHOOLS
- County: LOUDOUN-VA
- Zoning: R16163364808000
- Water: Public
- Sewer: Public Sewer
- Source: BRIGHT_MAIN
- Exclusions: Security Cameras
This listing courtesy of Jorge Carlos Guillen , EXP Realty, LLC
Monthly Payment
- Principal & Interest $
- Property Taxes $
- Home Insurance $
- VA Funding Fee $

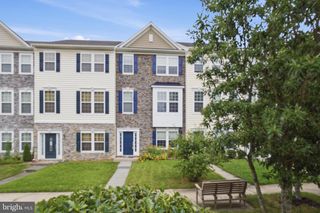
 New - 1 day ago