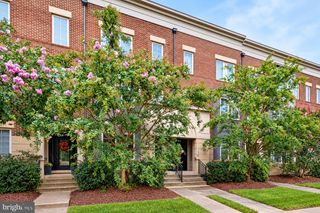
42525 MAGELLAN SQ, Brambleton, VA 20148
- 3 beds |
- 4 baths |
- 2,032 sqft
 Town Home
  Built in 2003
  1,742sqft lot
 1 car garage
  $315/sqft
  Listed 5 days ago
Property Description
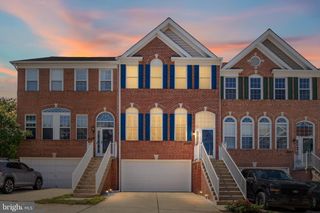
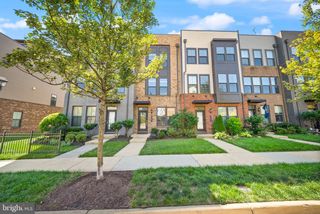
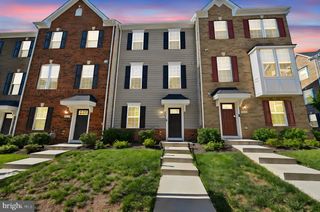
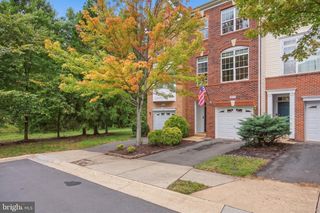
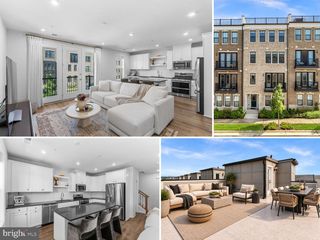
Move-in ready in the heart of Brambleton. Freshly painted and exceptionally well cared for, this 3-bedroom, 3.5-bath townhome offers over 2,000 square feet across three finished levels. A two-story foyer opens into a bright main level with hardwood floors, crown molding, and great natural light. Towards the back of the home, the renovated kitchen features granite countertops, stainless steel appliances, loads of cabinetry, recessed lighting and a center island with direct access to the deck overlooking the fenced in backyard. Upstairs, the primary suite offers an updated spacious private bath with dual vanities, soaking tub and separate shower along with built ins in the closet. Two additional bedrooms share another full bath. The above-ground lower level adds even more flexibility with a fireplace, full bath, garage access, and a walkout directly to the backyard - ideal for a rec room, home office, additional living room, guest space or whatever fits your needs. Beyond the home itself, Brambleton remains one of Loudoun County’s most sought-after communities with access to pools, parks, trails, tennis courts, and Verizon Fios included through the HOA. Brambleton Town Center is a short walk away with restaurants, shopping, fitness, the library, movie theater, and more. With a one-car garage, private outdoor space, fresh paint and updates, this home is truly ready to move right in!
- Listing Status:
- Active
- Date Added:
- September 16, 2026
- Data Last Updated:
- September 21, 2026 at 5:18AM
- Listing Office:
- Real Broker, LLC : 8554500442
- Listing Agent:
- Grant Bronson : 7038682511
- MLS ID:
- VALO2136552

- General: Above GradeBelow Grade
- Style: Back-to-Back
- Other Structures: Deck
- General: Brick FrontVinyl Siding3Brick/MortarWood
- HOA Amenities: Club HousePool - OutdoorCable TVPool(s)Road MaintenanceSnow RemovalTrash217.33Monthly
- Originating MLS: BRIGHT_MAIN
- School District: LOUDOUN COUNTY PUBLIC SCHOOLS
- County: LOUDOUN-VA
- Zoning: PDH4159462087000
- Fencing: FullyRearWood
- Water: Community
- Sewer: Public Septic
- Source: BRIGHT_MAIN
This listing courtesy of Grant Bronson , Real Broker, LLC
Monthly Payment
- Principal & Interest $
- Property Taxes $
- Home Insurance $
- VA Funding Fee $

 New - 3 days ago