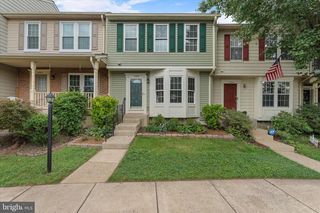
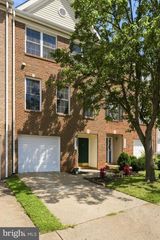
45626 WATERLOO STATION SQ, Sterling, VA 20166
- 3 beds |
- 4 baths |
- 2,080 sqft
 Town Home
  Built in 1999
  1,742sqft lot
 —— car garage
  $264/sqft
  Listed 3 days ago
Property Description
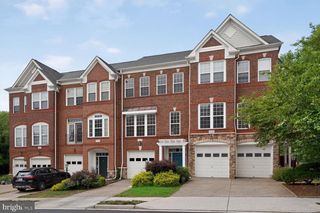
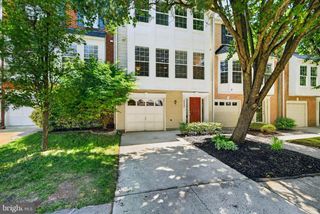
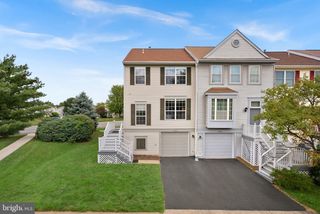
Discover exceptional comfort and timeless style in this beautifully updated townhome, thoughtfully designed with an open-concept floor plan, two luxurious primary suites, and an outstanding location in the heart of Northern Virginia. Meticulously maintained and tastefully refreshed with a new roof (2025), fresh interior and exterior paint, and brand-new carpeting (July 2026), this turnkey residence offers the perfect blend of modern updates and everyday elegance. The welcoming main level is filled with natural light and showcases updated flooring (2018), a convenient powder room, and an expansive living room where a sliding glass door opens to the rear deck overlooking a tranquil backdrop of mature trees—creating a private outdoor retreat ideal for morning coffee or evening gatherings. At the heart of the home, the beautifully appointed kitchen has been thoughtfully updated with crisp white cabinetry, upgraded granite countertops (2020), stainless steel appliances (2020), ceramic tile flooring, recessed lighting, gas cooking, abundant cabinetry, generous prep space, a pantry, and a custom built-in workstation or coffee bar. A dramatic bay window floods the space with sunlight, creating an inviting setting for casual dining. Upstairs, two generously proportioned primary suites each offer the comfort and privacy of their own en-suite bathroom and spacious walk-in closet, providing a versatile layout that is equally well suited for guests, multi-generational living, or a sophisticated home office arrangement. The finished walk-out lower level offers outstanding flexibility with a spacious recreation room - which also qualifies as a third bedroom, a custom built-in beverage center, and a full bathroom added in 2023. Sliding glass doors lead to the fully fenced backyard, where a beautifully landscaped patio (2020) and storage shed create the perfect setting for outdoor entertaining, gardening, or simply enjoying the peaceful wooded surroundings. Additional improvements include a new HVAC system (2019), water heater (2015), upgraded kitchen countertops and tile (2020), and numerous cosmetic enhancements that further elevate the home's appeal. Perfectly positioned to enjoy the best of the area, residents appreciate neighborhood walking trails, a community pool and tennis courts just moments away, direct access to the W&OD Trail, convenient proximity to Dulles International Airport, shopping, dining, and the uncommon privacy afforded by the mature trees beyond the backyard. This exceptional home offers a rare opportunity to enjoy refined, low-maintenance living in a highly desirable community.
- Listing Status:
- Coming Soon
- Date Added:
- August 7, 2026
- Data Last Updated:
- August 6, 2026 at 3:21PM
- Listing Office:
- Keller Williams Realty : 7034309008
- Listing Agent:
- Paul G Bedewi : 5712285648
- MLS ID:
- VALO2133290

- General: Family Room Off KitchenKitchen - Table SpaceDining AreaKitchen - Eat-InPrimary Bath(s)Window TreatmentsUpgraded CountertopsBathroom - Soaking TubBuilt-InsCarpetCeiling Fan(s)Chair RailingsCombination Dining/LivingCrown MoldingsFloor Plan - OpenPantryRecessed LightingWalk-in Closet(s)Wood Floors
- Rooms: Living RoomDining RoomPrimary BedroomBedroom 2KitchenFoyerLaundryRecreation RoomPrimary Bathroom
- Appliances: Built-In MicrowaveDryerWasherDishwasherDisposalOven/Range - GasStainless Steel AppliancesRefrigeratorIcemaker
- Laundry: Dryer In UnitUpper FloorWasher In Unit
- Basement: Walkout levelFully finished
- Flooring: CarpetLuxury vinyl plankCeramic tile
- A/C: Central A/CCeiling Fan(s)
- Heating: Forced AirNatural Gas
- Disability Feature: None
- General: Above GradeBelow Grade
- Style: Colonial
- Other Structures: DeckPatio
- Parking: Assigned
- Roofing: Architectural Shingle
- Windows: Bay bow
- General: Vinyl Siding3Concrete PerimeterSlab
- HOA Amenities: Common GroundsJog/Walk PathPool - OutdoorTennis CourtsTot Lots/PlaygroundPool(s)Snow RemovalTrashCommon Area MaintenanceManagement119.5Monthly
- Originating MLS: BRIGHT_MAIN
- School District: LOUDOUN COUNTY PUBLIC SCHOOLS
- County: LOUDOUN-VA
- Zoning: PDH6031273209000
- View: Trees/Woods
- Fencing: Rear
- Utilities: Under ground
- Water: Public
- Sewer: Public Sewer
- Source: BRIGHT_MAIN
This listing courtesy of Paul G Bedewi , Keller Williams Realty
Monthly Payment
- Principal & Interest $
- Property Taxes $
- Home Insurance $
- VA Funding Fee $