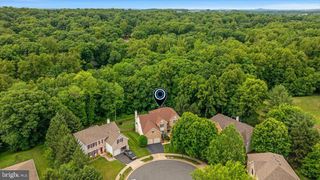
47202 REDBARK PL, Sterling, VA 20165
- 5 beds |
- 4 baths |
- 4,103 sqft
 Single-Family Home
  Built in 1992
  10,454sqft lot
 2 car garage
  $267/sqft
  Listed 2 months ago
Property Description
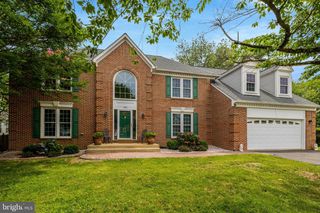
Spacious and newly renovated single-family home in the prestigious Potomac Hunt community, nestled between Great Falls and Lowes Island. Over $70,000 in recent upgrades including a brand new roof, fully renovated kitchen and bathrooms, new carpet and fresh paint throughout, and a refreshed deck and exterior! Over 3000+ sq ft of space designed for comfortable living and effortless entertaining, featuring a large open floor plan with skylights, a stainless steel kitchen with granite countertops and tile flooring, and four spacious bedrooms upstairs, including a primary suite with a private seating area and spa-like bathroom with hot tub. The expansive finished basement with wet bar offers endless possibilities, while a dedicated home office with natural light is perfect for remote work. Enjoy your private deck and peaceful nature views all year long. Large two-car garage, open driveway, and just minutes from Reston and Tysons Corner with Metrorail access for DC commuters
- Listing Status:
- Active
- Date Added:
- May 29, 2026
- Data Last Updated:
- August 6, 2026 at 5:19PM
- Listing Office:
- Compass : 7037837485
- Listing Agent:
- John Brand : 7038694000
- MLS ID:
- VALO2126326

- General: Above GradeBelow Grade
- Style: Colonial
- Other Structures: Deck
- Parking: Asphalt Driveway
- Windows: Double pane windows
- General: Brick3Slab
- HOA Amenities: Jog/Walk PathTot Lots/PlaygroundCommon Area Maintenance273.0Quarterly
- Originating MLS: BRIGHT_MAIN
- School District: LOUDOUN COUNTY PUBLIC SCHOOLS
- County: LOUDOUN-VA
- Zoning: RESIDENTIAL008450488000
- View: Trees/Woods
- Utilities: Electric availableCable tv availablePhone available
- Water: Public
- Sewer: Public Sewer
- Source: BRIGHT_MAIN
This listing courtesy of John Brand , Compass
Monthly Payment
- Principal & Interest $
- Property Taxes $
- Home Insurance $
- VA Funding Fee $

 New - 12 hours ago