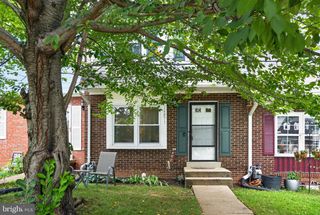
3610 WHARF LN, Triangle, VA 22172
- 3 beds |
- 4 baths |
- 1,520 sqft
 Town Home
  Built in 1989
  1,742sqft lot
 —— car garage
  $257/sqft
  Listed 9 days ago
Property Description
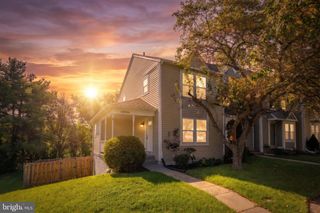
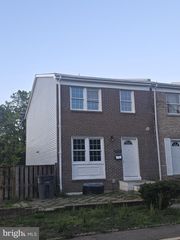
Welcome to 3610 Wharf Lane, Triangle, VA, where comfort, convenience, and modern living come together. This well-maintained three-level townhome offers a functional floor plan designed for both everyday living and entertaining. The main level welcomes you with a spacious living room that flows seamlessly into the dining area and kitchen, creating an inviting space for gathering with family and friends. Step outside from the kitchen onto the deck—perfect for enjoying your morning coffee, grilling, or relaxing outdoors. A half bathroom completes this level. Upstairs, the primary suite offers ample closet space and a private en-suite bathroom featuring a walk-in shower. Two additional generously sized bedrooms share a full hallway bathroom complete with a built-in linen closet, providing plenty of storage. The finished lower level (freshly painted and new lvp flooring) expands your living space with a large recreation room featuring a fireplace. The utility room includes the laundry area and additional storage space. Walk out directly to the fully fenced backyard, which backs to mature trees for added privacy and includes a large storage shed for all your outdoor equipment and seasonal items. Roof was replaced in 2020. HVAC is less than 10 years old! Ideally located just minutes from Quantico Marine Corps Base, I-95, Route 1, VRE commuter rail, commuter lots, shopping, dining, parks, and recreation, this home offers an easy commute to Northern Virginia, Washington, D.C., and beyond. Enjoy nearby outdoor destinations including the Potomac River and Locust Shade Park. Whether you're a first-time homebuyer, military buyer, or looking to downsize, 3610 Wharf Lane presents an exceptional opportunity to own this home with convenient access to everything Prince William County has to offer.
- Listing Status:
- Active
- Data Last Updated:
- August 6, 2026 at 10:17PM
- Listing Office:
- Samson Properties : 5719219755
- Listing Agent:
- Ashley Kopecky : 7038010589
- MLS ID:
- VAPW2125152

- General: Above GradeBelow Grade
- Style: Colonial
- Other Structures: Deck
- Parking: AssignedUnassigned
- Roofing: Architectural Shingle
- General: Vinyl Siding3Permanent
- HOA Amenities: TrashSnow RemovalManagementCommon Area Maintenance108.0Monthly
- Originating MLS: BRIGHT_MAIN
- School District: PRINCE WILLIAM COUNTY PUBLIC SCHOOLS
- County: PRINCE WILLIAM-VA
- Zoning: R68288-09-1203
- View: Trees/Woods
- Fencing: FullyRear
- Water: Public
- Sewer: Public Sewer
- Source: BRIGHT_MAIN
This listing courtesy of Ashley Kopecky , Samson Properties
Monthly Payment
- Principal & Interest $
- Property Taxes $
- Home Insurance $
- VA Funding Fee $

 New - 18 hours ago