10406 DUNN MEADOW RD, Vienna, VA 22182
- 4 beds |
- 4 baths |
- 3,583 sqft
 Rental
  Built in 1985
  0.61acre lot
 2 car garage
  $2/sqft
  Listed 2 days ago
Property Description
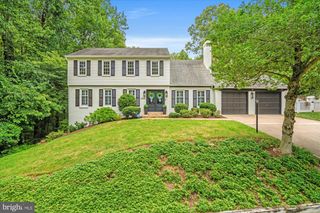
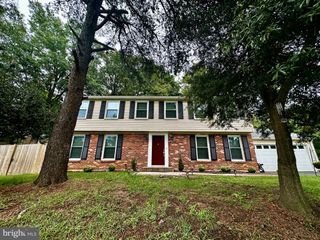
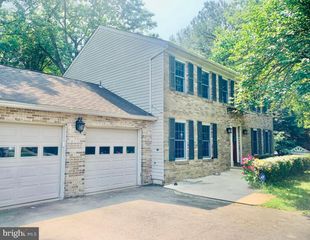
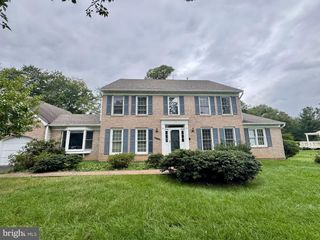
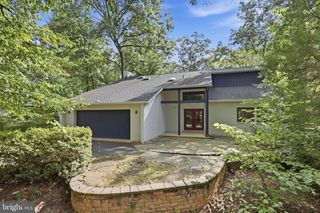
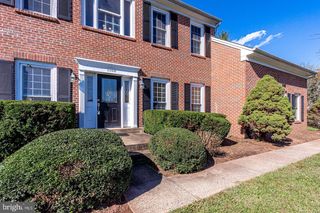
This is a professionally managed property where you will enjoy our FREE Resident Benefits Package! Included are two ways to pay your rent electronically, online maintenance requests as well as an online portal through which you can access important information such as your monthly statement, your Lease and your Association guidelines where applicable. This stunning home exudes timeless elegance with its large brick front and classic colonial architecture, offering a blend of sophistication and comfort. Boasting four bedrooms and 3.5 bathrooms, it provides ample space for families or individuals seeking refined living. Upon arrival, you're greeted by the allure of a side-entry two-car garage, seamlessly integrated into the design for convenience. The expansive yard invites outdoor enjoyment, complemented by an impressive patio perfect for hosting gatherings or simply relaxing in the open air. Step inside to discover a gourmet kitchen that will inspire culinary delights and features granite countertops, a pantry for ample storage and a breakfast bar for casual dining. Adjacent to the kitchen, a formal dining room awaits, providing an ideal setting for intimate dinners or festive occasions. Unwind in the spacious living room, where natural light pours in through large windows, creating a warm and inviting atmosphere. The family room, conveniently located off the kitchen, boasts skylights that bathe the room in sunlight, while a fireplace offers a cozy focal point for gatherings during cooler evenings. Retreat to the primary bedroom suite, a luxurious haven complete with an en suite bathroom featuring a separate shower, a sumptuous soaking tub, and a double sink vanity, ensuring comfort and convenience. Three additional bedrooms offer ample space for family members or guests, each thoughtfully designed with comfort in mind. The lower level of the home provides even more space for relaxation and entertainment, featuring a spacious layout with a wet bar as well as a full bathroom for added convenience. With its blend of classic charm and modern amenities, this home offers a truly exceptional living experience, providing comfort, style, and functionality in every detail. The residence is close to schools, Tysons shopping & Metro, restaurants, entertainment and major access routes.
- Listing Status:
- Active
- Data Last Updated:
- October 5, 2026 at 6:22PM
- Listing Office:
- W J D Management : 7033853600
- Listing Agent:
- David Norod : 7033853600
- MLS ID:
- VAFX2342468

- General: SidewalksAbove GradeBelow Grade
- Style: Colonial
- Other Structures: Patio
- Windows: Bay bowSkylights
- General: Brick FrontVinyl Siding3Slab
- Originating MLS: BRIGHT_MAIN
- School District: FAIRFAX COUNTY PUBLIC SCHOOLS
- County: FAIRFAX-VA
- Zoning: 1110124 12 0062
- View: Garden/Lawn
- Fencing: Rear
- Utilities: Cable tv available
- Water: Public
- Sewer: Public Sewer
- Source: BRIGHT_MAIN
This listing courtesy of David Norod , W J D Management