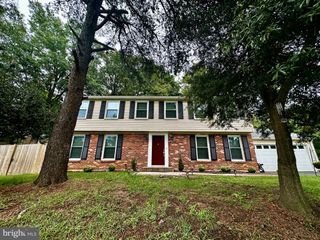
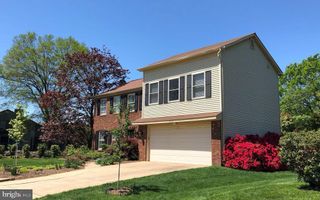
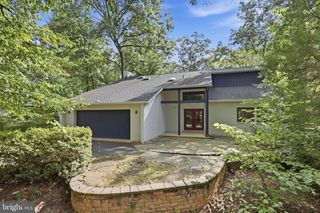
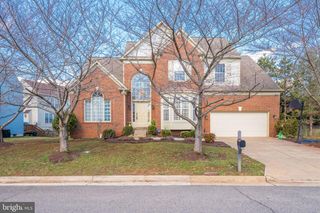
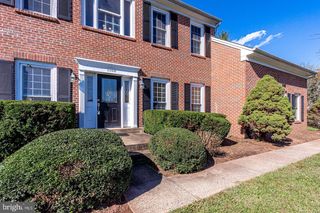
1163 KETTLE POND LN, Great Falls, VA 22066
- 4 beds |
- 4 baths |
- 3,452 sqft
 Rental
  Built in 1978
  0.46acre lot
 2 car garage
  $2/sqft
  Listed 10 days ago
Property Description
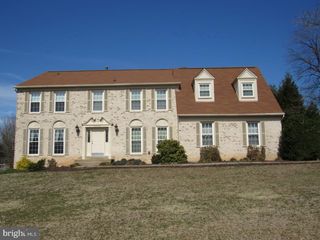
Welcome to this beautiful single-family home in the prestigious Great Falls, Virginia community, offering an ideal combination of comfort, space, privacy, and convenience. Featuring a classic brick-front exterior, this well-maintained residence offers 4 bedrooms, 3.5 bathrooms, and a two-car garage, with a thoughtfully designed layout perfect for everyday living and entertaining. Step outside to the expansive deck, an inviting space for outdoor dining, entertaining guests, or simply relaxing and enjoying the peaceful surroundings. Conveniently located less than 24 miles from Washington, D.C., the property provides easy access to Tysons Corner, I-495, and major commuter routes, while maintaining the tranquility and privacy for which Great Falls is known. Shopping, dining, entertainment, parks, and major employment centers are all within convenient reach. The home is move-in ready, Pets will be considered on a case-by-case basis, subject to a $500 pet deposit. A $55 non-refundable application fee per applicant applies. Don’t miss this opportunity to enjoy the space, comfort, and exceptional location of this Great Falls residence. Schedule your private showing today and make this beautiful property your next home.
- Listing Status:
- Active
- Date Added:
- October 1, 2026
- Data Last Updated:
- October 5, 2026 at 8:19PM
- Listing Office:
- RE/MAX Real Estate Connections : 7036591109
- Listing Agent:
- Zahid "Zach" Abbasi : 7036221974
- MLS ID:
- VAFX2340610

- General: Above GradeBelow Grade
- Style: Colonial
- Windows: Insulated
- General: Brick FrontCombination3Other
- HOA Amenities: 0.0Unknown
- Originating MLS: BRIGHT_MAIN
- School District: FAIRFAX COUNTY PUBLIC SCHOOLS
- County: FAIRFAX-VA
- Zoning: 1110123 05 0055
- View: Trees/Woods
- Water: Public
- Sewer: Private Septic Tank
- Source: BRIGHT_MAIN
This listing courtesy of Zahid "Zach" Abbasi , RE/MAX Real Estate Connections
 New - 2 days ago