12519 ARNSLEY CT, Herndon, VA 20171
- 4 beds |
- 4 baths |
- 3,400 sqft
 Rental
  Built in 1985
  0.36acre lot
 2 car garage
  $1/sqft
  Listed 10 days ago
Property Description
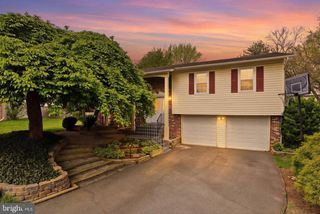
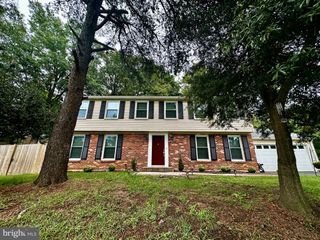
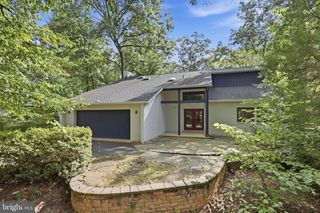
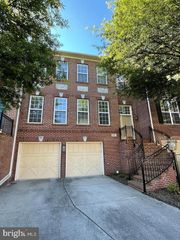
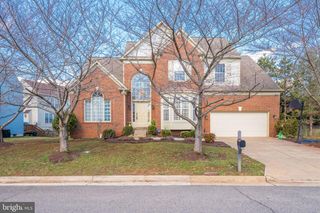
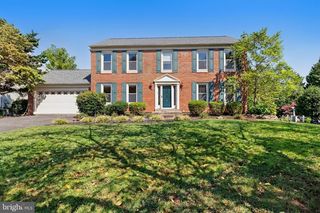
Discover the perfect blend of comfort and style in this stunning 4-bedroom, 3.5-bathroom detached home, nestled on a generous 0.36-acre private lot, with a fully fenced-in backyard. This residence boasts timeless brick construction and an array of modern upgrades that cater to your every need. Step inside to find an inviting interior featuring beautiful wood floors and an expansive kitchen with an island, perfect for culinary enthusiasts. The upgraded countertops and built-in appliances-including a range, microwave, and dishwasher-make meal prep a delight. The spacious bedrooms offer ample storage with walk-in closets, ensuring you have room for all your belongings. An upper-floor laundry adds convenience to your daily routine, while the attic provides additional storage options. The private community pool and tennis club membership is included as a part of this lease where you can relax and socialize during warm days. With an attached garage and additional parking options, this home is ready for you to move in. Available for lease starting October 26, 2026, with flexible terms starting from 6 months+, this property is a rare find. Don't miss your chance to make this beautiful house your home!
- Listing Status:
- Active
- Data Last Updated:
- October 5, 2026 at 6:22PM
- Listing Office:
- EXP Realty, LLC : 8668257169
- Listing Agent:
- Jon Bass : 5715491460
- MLS ID:
- VAFX2342912

- General: BBQ GrillAwning(s)Extensive HardscapeExterior LightingSecure StorageUnderground Lawn SprinklerAbove Grade
- Style: Other
- Other Structures: Patio
- General: Brick2Slab
- Originating MLS: BRIGHT_MAIN
- School District: FAIRFAX COUNTY PUBLIC SCHOOLS
- County: FAIRFAX-VA
- Zoning: 1210252 09 0309
- Water: Public
- Sewer: No Septic System
- Source: BRIGHT_MAIN
This listing courtesy of Jon Bass , EXP Realty, LLC