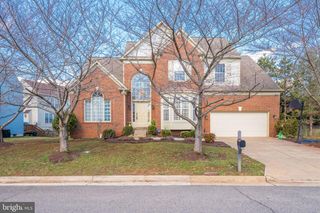
2281 DOSINIA CT, Reston, VA 20191
- 5 beds |
- 3 baths |
- 3,020 sqft
 Rental
  Built in 1972
  10,019sqft lot
 2 car garage
  $2/sqft
  Listed 10 days ago
Property Description
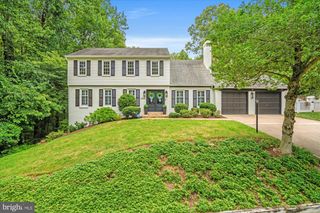
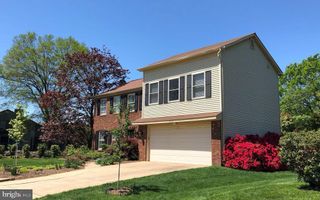
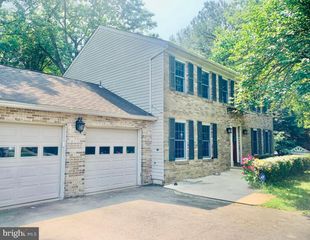
2281 Dosinia Court | Reston, VA - $4700/mth - 1 Year Lease, $4600/mth ; 2-Year Lease ; $4500/mth - 3 Year Lease Curb Appeal Galore on this spacious corner lot. Fenced-in backyard with privacy fence and deck allow you to enjoy the outdoors in privacy. This home has been beautifully updated and ready to enjoy. It pairs inviting living spaces with thoughtful finishes throughout. The gorgeous kitchen is the heart of the home, with a large island, quartz waterfall countertops, stainless steel appliances, and beautiful cabinetry. Luxury vinyl plank flooring flows across the main and upper levels, giving the home a fresh, cohesive feel. Upstairs, both the spacious hall bath with double sinks, and the primary bath have been beautifully updated. The primary bathroom features heated floors for added luxury. The primary bedroom also features a large walk-in closet. Downstairs, the partially finished basement offers flexible space and plenty of storage. Set on a corner lot with a two-car garage, this home puts Reston’s trails, pools, schools, shopping and community amenities within easy reach. PLEASE CONTACT LISTING AGENT WITH ANY QUESTIONS
- Listing Status:
- Active
- Data Last Updated:
- October 5, 2026 at 8:19PM
- Listing Office:
- EXP Realty, LLC : 8668257169
- Listing Agent:
- Leslie P. Hoban : 7038019850
- MLS ID:
- VAFX2342588

- General: Above GradeBelow Grade
- Style: Colonial
- Other Structures: Deck
- Parking: Asphalt Driveway
- Roofing: Composite
- General: BrickAluminum Siding2Slab
- HOA Amenities: Community CenterDog ParkGolfCourseLakeJog/Walk PathPickleball CourtsPool - OutdoorRecreational CenterSwimming PoolTennis CourtsWater/Lake Privileges
- Originating MLS: BRIGHT_MAIN
- School District: FAIRFAX COUNTY PUBLIC SCHOOLS
- County: FAIRFAX-VA
- Zoning: RESIDENTIAL0261 10010001
- Fencing: PrivacyRear
- Utilities: Electric availableNatural gas availableSewer availableWater available120240 v
- Water: Public
- Sewer: Public Sewer
- Source: BRIGHT_MAIN
This listing courtesy of Leslie P. Hoban , EXP Realty, LLC
 New - 2 days ago