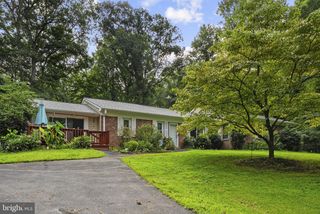
478 DEVON DR, Warrenton, VA 20186
- 3 beds |
- 3 baths |
- 2,142 sqft
 Single-Family Home
  Built in 1994
  0.31acre lot
 2 car garage
  $296/sqft
  Listed 2 months ago
Property Description
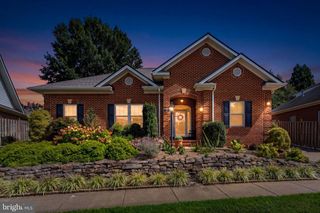
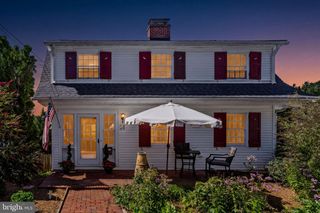
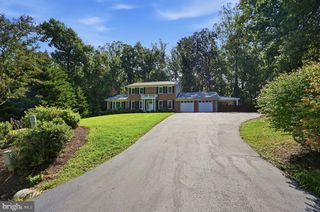
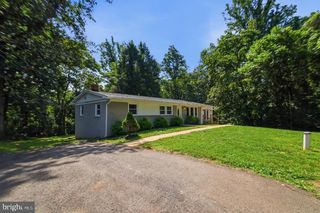
Beautifully updated colonial in the heart of Warrenton, offering the perfect blend of comfort, style, and convenience just moments from historic downtown. The main level welcomes you with gleaming hardwood floors, a dedicated home office, and a formal dining room ideal for entertaining. The open kitchen features white cabinetry, granite countertops, stainless steel appliances, recessed lighting, and abundant workspace, flowing seamlessly into the inviting family room with a cozy fireplace. Upstairs, the spacious primary suite offers a relaxing retreat with plush carpeting and a beautifully appointed en-suite bath featuring a soaking tub, dual vanity, and separate shower. Additional bedrooms provide comfortable accommodations for family or guests. Outdoor living shines with a screened porch, spacious deck, and a lush, private backyard perfect for relaxing or entertaining. A brand-new premium hot tub conveys with the home, complete with electrical installation by a certified electrician and fully permitted by the city. Additional recent improvements include fresh interior paint and brand-new electrical outlets throughout the main level. Set in a quiet neighborhood just minutes from downtown Warrenton's charming shops, restaurants, and local amenities, this exceptional home offers peaceful living with everyday convenience.
- Listing Status:
- Active
- Date Added:
- July 9, 2026
- Data Last Updated:
- September 21, 2026 at 12:18AM
- Listing Office:
- Redfin Corporation : 7036656665
- Listing Agent:
- Susan Nixon : 7037957653
- MLS ID:
- VAFQ2022938

- General: Hot TubAbove GradeBelow Grade
- Style: Colonial
- Other Structures: EnclosedScreenedPatio
- Parking: Asphalt Driveway
- General: Vinyl Siding3PermanentOther
- Originating MLS: BRIGHT_MAIN
- School District: FAUQUIER COUNTY PUBLIC SCHOOLS
- County: FAUQUIER-VA
- Zoning: 106983-29-5976
- Water: Public
- Sewer: Public Sewer
- Source: BRIGHT_MAIN
This listing courtesy of Susan Nixon , Redfin Corporation
Monthly Payment
- Principal & Interest $
- Property Taxes $
- Home Insurance $
- VA Funding Fee $

 New - 2 days ago