7401 LITTLE CT, Warrenton, VA 20187
- 4 beds |
- 3 baths |
- 1,976 sqft
 Single-Family Home
  Built in 1982
  1.04acre lot
 —— car garage
  $303/sqft
  Listed 24 days ago
Property Description
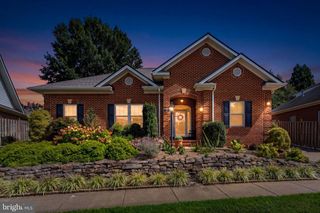
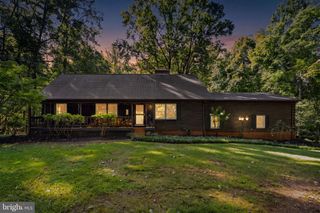
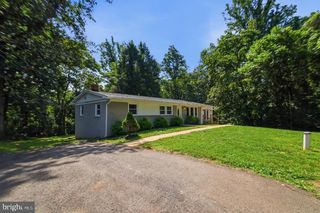
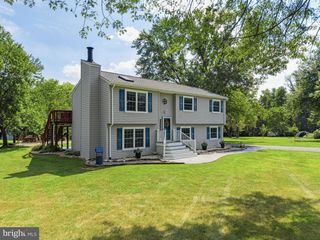
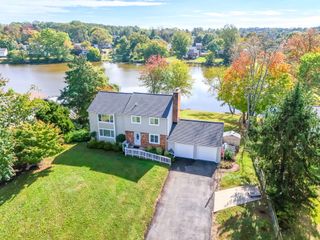
Welcome home to this inviting brick rambler offering true one-level living on a beautiful one-acre lot! Tucked away on a private cul-de-sac with just four homes, this property offers a wonderful combination of privacy, space, and convenience on the DC side of Warrenton. Inside, you’ll find 4 bedrooms and 2.5 baths, including a private primary suite with an ensuite bath and walk-in closet. The spacious family room (with recently reginished hardwood floors) is filled with natural light from a charming bay window and sliding glass doors. The rest of the flooring in the home consists of LVP and ceramic tile. The kitchen offers an abundance of cabinet space and plenty of room for everyday living and entertaining. Both the hall bath and powder room have been newly updated, there is a huge laundry room with additional hook ups in mud room allowing for two laundry options. Roof is less than two years old. Step outside to the large rear deck overlooking the spacious backyard, which backs to trees for a peaceful, private setting. With its desirable location, generous one-acre lot, abundance of parking, thoughtful updates, and easy access to shopping, dining, commuter routes, and all that Warrenton has to offer, this lovely home is ready to welcome its next owners!
- Listing Status:
- Active
- Date Added:
- August 27, 2026
- Data Last Updated:
- September 21, 2026 at 1:18AM
- Listing Office:
- Ross Real Estate : 5403510922
- Listing Agent:
- Layne Jensen : 7034990775
- MLS ID:
- VAFQ2023580

- General: Above GradeBelow Grade
- Style: Ranch/Rambler
- Parking: Paved Driveway
- Windows: Bay bow
- General: Brick1Crawl Space
- Originating MLS: BRIGHT_MAIN
- School District: FAUQUIER COUNTY PUBLIC SCHOOLS
- County: FAUQUIER-VA
- Zoning: R16994-69-6165
- Water: Public
- Sewer: On Site Septic
- Source: BRIGHT_MAIN
This listing courtesy of Layne Jensen , Ross Real Estate
Monthly Payment
- Principal & Interest $
- Property Taxes $
- Home Insurance $
- VA Funding Fee $

 New - 2 days ago