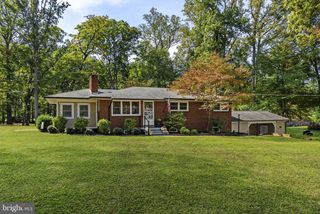
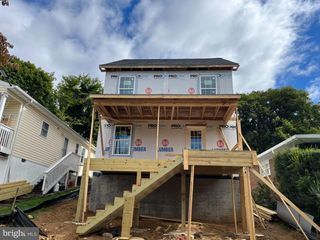
20 FISHBACK CT, Warrenton, VA 20186
- 4 beds |
- 3 baths |
- 2,007 sqft
 Single-Family Home
 Built in 1987
 10,019sqft lot
 1 car garage
 $274/sqft
 Listed 28 days ago
Property Description
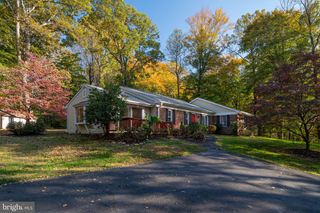
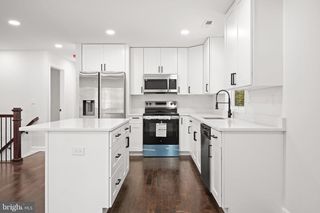
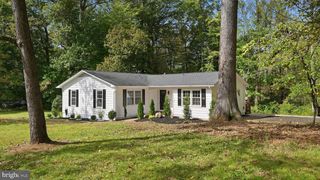
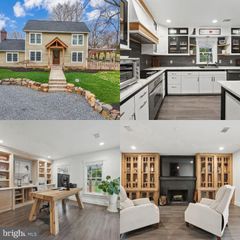
Move right in to this beautifully maintained 4 bedroom, 3 bath home with attached garage on a quiet cul-de-sac in Warrenton! Check out the new photos with fresh paint and new carpet! Welcome home to a formal living room with hardwood floors and tons of light. A large sunny kitchen offers eat-in space and steps out to a large back deck that overlooks a private fully fenced backyard with a spacious shed. A primary bedroom features an updated ensuite bath and is followed by two more bedrooms that share a hall bath. Downstairs, a large rec room opens to a lower level patio while a fourth bedroom and bath provide additional private living quarters. A spacious laundry room with lots of additional storage completes the lower level. Perfectly located near Eva Walker Park, Warrenton Branch Greenway, Rady Park and Warrenton Aquatic and Recreation Facility! Moments to Historic Old Town Warrenton shops, dining and entertainment with easy access to Rt 29 and Rt 50!
- Listing Status:
- Active
- Data Last Updated:
- November 6, 2026 at 7:16AM
- Listing Office:
- KW United : 7035331500
- Listing Agent:
- William S Gaskins : 7039634216
- MLS ID:
- VAFQ2024182

- General: Above GradeBelow Grade
- Style: Split Foyer
- Other Structures: DeckPatio
- Parking: Asphalt Driveway
- Roofing: Architectural Shingle
- Windows: Double pane windowsReplacement
- General: Vinyl Siding2Concrete Perimeter
- Originating MLS: BRIGHT_MAIN
- School District: FAUQUIER COUNTY PUBLIC SCHOOLS
- County: FAUQUIER-VA
- Zoning: 106984-55-5648
- Fencing: ChainLink
- Water: Public
- Sewer: Public Sewer
- Source: BRIGHT_MAIN
This listing courtesy of William S Gaskins , KW United
Monthly Payment
- Principal & Interest $
- Property Taxes $
- Home Insurance $
- VA Funding Fee $